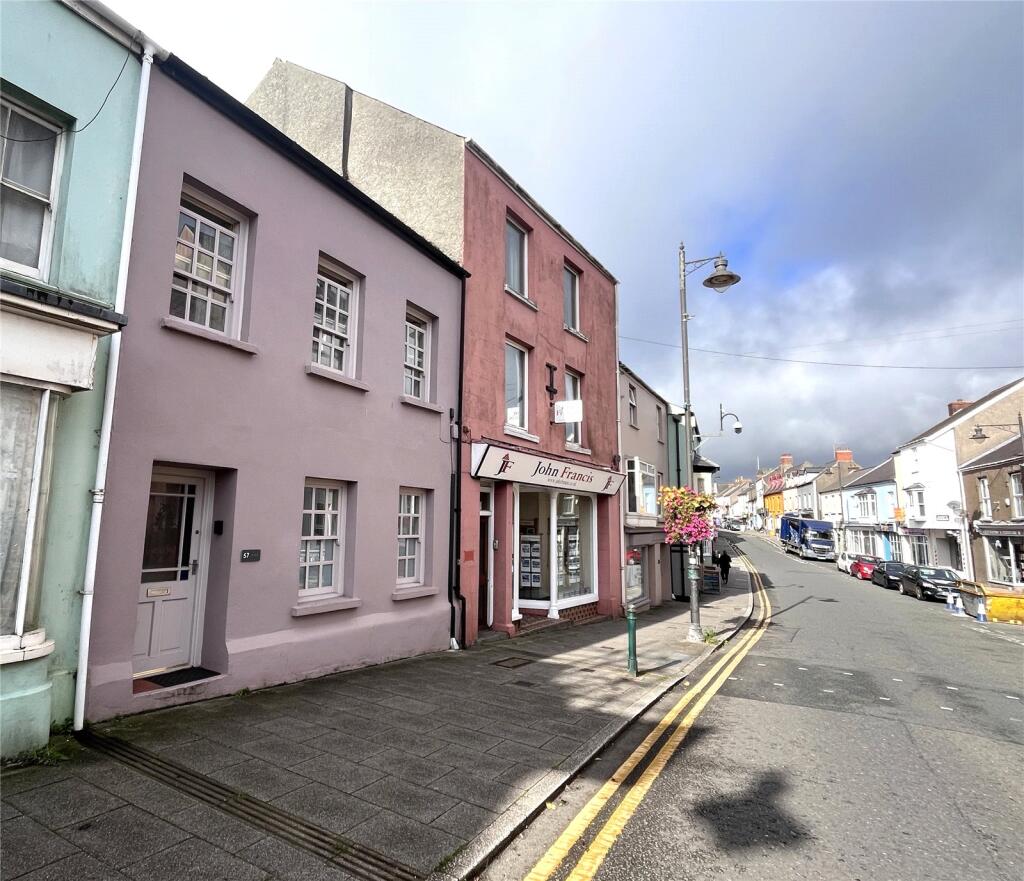
House for sale
Pembroke, Monkton
2 bedrooms·1 bathroom
262.577 €
Listed Sep 24, 2026
About this listing
A charming Grade II listed townhouse full of character and period features, situated within the historic town of Pembroke and currently operating as a successful holiday let. Arranged over four floors, the property offers flexible and deceptively spacious accommodation, together with an attractive south-facing rear garden.
The accommodation briefly comprises an entrance porch leading into the hallway, with access to the living room, kitchen/breakfast room and cloakroom. The living room is a bright and welcoming space, while the kitchen/breakfast room is fitted with a range of units and provides ample space for dining and entertaining.
A lower ground floor adds significant versatility to the property, featuring a spacious games room/reception room with exposed stone walls and character features throughout. Adjoining this is a useful utility area and snug, creating a cosy and inviting retreat.
To the first floor is a double bedroom and bathroom, while the second floor provides a further double bedroom.
Externally, the property fronts directly onto the main street and benefits from an enclosed south-facing rear garden, enjoying a patio seating area and planted flower borders.
This unique home would make an ideal holiday let investment, second home, or character residence for those seeking a property rich in history and charm within easy reach of Pembroke's amenities, castle, and surrounding coastline.
Viewing is highly recommended to fully appreciate the character, flexibility and lifestyle opportunity this delightful property has to offer.
Ground Floor
Porch
1.93m x 1.04m
Front door, double doors to;
Hallway
Stairs to first floor and stairs down to the lower ground floor, radiator, doors to;
Living Room
5.61m x 3.25m
Windows to front aspect, radiator.
Kitchen Breakfast Room
4.17m x 3.58m
The kitchen is fitted with a range of wall and base units with work surfaces over, incorporating a sink with mixer tap. There is space beneath the worktops for white goods, together with space for a freestanding cooker with an extractor hood over. A window overlooks the rear aspect.
Opening into the breakfast area, there is ample space for a dining table and chairs, creating an ideal setting for everyday dining and entertaining. The area also benefits from a window to the rear aspect and radiator.
Cloakroom
2.16m x 0.7m
Wash hand basin incorporating a storage cupboard under, low level WC, heated towel rail, window to rear aspect.
Lower Ground Floor
Games Room/Reception Room
5.61m x 4.11m
A versatile and spacious room currently utilised as a games room, offering excellent flexibility for a variety of uses, including a playroom, hobbies room, or additional sitting room. Full of character, the room features exposed pointed stone walls, attractive wall recesses, stairs leading up to the ground floor.
Utility Area/Snug
4.3m x 3.68m
Utility area fitted with a range of base units with work surfaces over, incorporating a sink with mixer tap. Space and plumbing for white goods.
The snug offers a wealth of character, featuring exposed pointed stone walls, a feature fireplace, radiator, and a window overlooking the rear garden.
Rear Porch
1.04m x 1m
Door to rear garden.
First Floor
Landing
Stairs to Second floor, space on the landing for a chair and side table.
Bedroom 1
5.66m x 3.23m
Windows to front and rear aspects, radiator.
Bathroom
2.36m x 2.34m
Panelled bath with shower over, wash hand pedestal basin, low level WC, radiator, window to rear aspect.
Second Floor
Bedroom 2
4.5m x 4.6m
Sky light window to rear aspect, built in wardrobe.
Externally
To the front, the property fronts directly onto the main street pavement. To the rear, there is an enclosed south-facing garden featuring a patio area and well-stocked planted flower borders.
Services
Mains gas, water, drainage and electric. Gas central heating.
Contents
Please note that the contents of the property are available by separate negotiation.
Listing
Please note this is a Grade II listed building, for full listing details please ask the sales agents for further information.
Council Tax
Business rates apply, as the property is currently assessed for business use, as operating as a successful holiday let.
Directions
Please use Postcode SA71 4DA
what3words///invite.aliens.unguarded
Please Note
Some photos have been taken using a wide angle lens.
What's included
Terrace
Garden
TypeTownhouse
Bedrooms2
Bathrooms1
HeatingGas Central
MunicipalityPembroke
Location
Map loading soon
Neighborhood data on demand
Nearby essentials will load when this section comes into view.
Listed on
Mortgage calculator
Estimated monthly payment
1.300 €/mo
Down payment10 % · 26.258 €
26.258 €236.319 € loan
Term
Total repayable390.048 €
Interest rate4.40 %
Representative estimate · Landomo is not a mortgage broker. · Rates updated April 2026