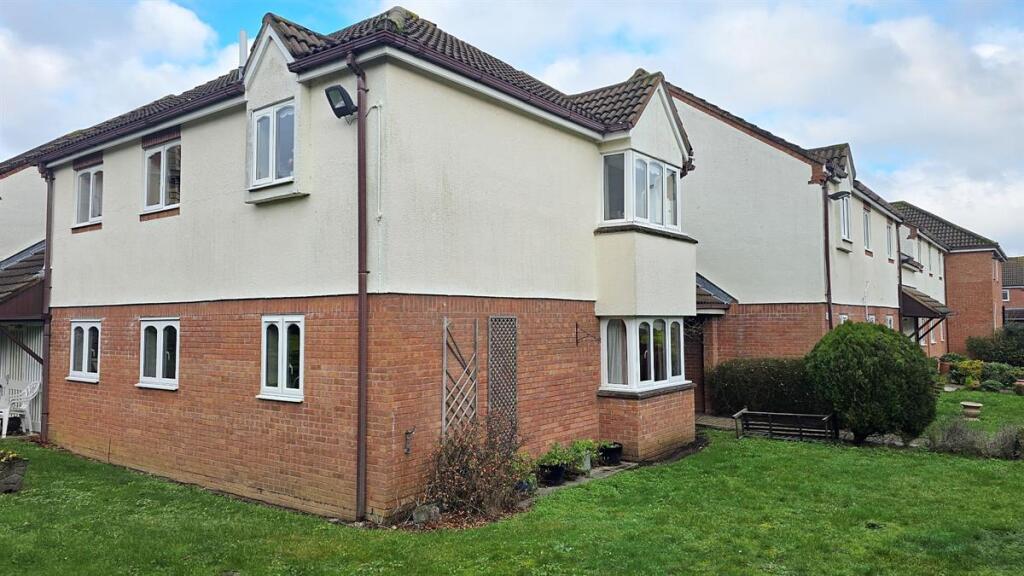
3-bed apartment for sale, 58 m²
Bristol, Henleaze
3 bedrooms·1 bathroom
335.093 €
5.778 €/m²
Listed Nov 9, 2026
About this listing
A ground floor three-bedroom purpose-built flat in a development that is for people who are at least 55-60 years of age, situated in the quiet south-westerly corner and enjoying a pleasant sunny outlook over communal gardens.
Council Tax Band: Band C (£2412.17 per annum 2026/27).
Tenure: Leasehold (88 years)
Service Charge: £253.7 per month
GROUND FLOOR:
Entrance hall
Front door, with remote-controlled lock, from communal hallway; coving; built-in airing cupboard; entryphone/24-hour emergency call system panel; smoke detector; electric night storage heater with shelf over.
Lounge
4.75m x 4.064m
Southerly double-glazed bay window overlooking communal garden to side; coving; TV, FM, satellite, cable and phone pts; 2 electric night storage heaters; sliding glazed door into...
Kitchen
3.353m x 2.083m
Westerly double-glazed window overlooking communal garden to rear; excellent range of fitted base and wall units, in maple finish, with beige stone-effect worktops and tiled splashbacks; inset 1½-bowl single-drainer stainless steel sink with mixer tap; electric cooker; washing machine; fridge/freezer.
Bedroom One
3.658m x 2.769m
Double-glazed window to rear; coving; cable pt; smoke detector; electric night storage heater.
Bedroom Two
3.683m x 2.235m
Double-glazed window to rear; coving; electric radiator.
Bedroom Three
2.083m x 1.93m
Can accommodate a single bed, works just as well for storage, or as a study, or walk-in dressing room; double-glazed window to front; built-in double wardrobe; high-level fitted cupboards.
Shower Room
2.235m x 2.032m
Frosted double-glazed window to front; white suite of w.c., pedestal wash basin with mixer tap, and glazed corner cubicle with Mira Sport shower and foldaway seat; tiled walls; mirrored cabinet.
EXTERNAL:
Communal Garden
Including lawns, flower beds, shrubs and trees, gardens more or less surround the development; they are professionally maintained; fenced-off areas contain rotary dryers.
Communal Parking
A good number of spaces.
LOCATION:
A purpose-built development set in a cul-de-sac off "Millionaire's Row", Grange Park, between Henleaze and Westbury. Sound good? Well, it'll sound even better when you know that the shops, post office and eateries of Henleaze Road are within a reasonably level walk (about 8 minutes according to Google, although of course much depends on how quickly your legs get you about). There is a little noise from Red Maids High School, which the development backs onto, but it's "nice" noise (mostly music as that department seems to be the nearest building). Otherwise it's a pleasantly quiet setting.
GENERAL:
Tenure
Leasehold (unexpired portion of 99 year lease dated 2015).
Service Charge
We understand the service charge for this property is currently £253.70 per month, which sum includes payments towards buildings insurance. general repairs and maintenance of the building and its communal areas, and the provision of a 24-hour emergency call system.
Resale Charge
We understand that upon resale of this property, the outgoing owner (or their representatives) will be required to pay an amount, by way of a resale charge or an on-going contribution to the sinking fund, which is calculated as 1% of the price the flat was bought for, multiplied by the numbers of years' ownership.
Council Tax Band
Band C (£2412.17 per annum 2026/27).
IMPORTANT:
These particulars do not constitute nor form part of any offer of contract, nor may they be regarded as representative. Measurements are approximate. No services, appliances or fittings described in these particulars have in any way been tested by us and it is therefore recommended that any prospective buyer satisfies themself as to their operating efficiency before proceeding with a purchase. Photographs are used only to give an impression of the general size and style of the property, and it should not be assumed that any items shown within these pictures (internal or external) are to be included in the sale. Prospective purchasers should satisfy themselves of the accuracy of any statements included within these particulars by inspection of the property. Anyone wishing to know specific information about the property is advised to contact us prior to visiting the property, especially if in doing so long distances are to be travelled or inconvenience experienced.
INTERESTED?
If you would like to submit an offer to purchase this property, subject to contract, please contact us. In order for us to process your offer and to give our clients our best advice, we will require evidence of how you intend to fund your proposed purchase, and we may ask you to discuss, without initial cost or obligation, your proposal with an Independent Financial Adviser of our choosing for further verification. Should your offer prove to be acceptable, subject to contract, we will need to see identification documentation in line with Money Laundering Regulations.
Area58 m²
Bedrooms3
Bathrooms1
SubtypeStandard flat
HeatingElectric, Night Storage
Location
Map loading soon
Neighborhood data on demand
Nearby essentials will load when this section comes into view.
Listed on
Mortgage calculator
Estimated monthly payment
1.659 €/mo
Down payment10 % · 33.509 €
33.509 €301.584 € loan
Term
Total repayable497.769 €
Interest rate4.40 %
Representative estimate · Landomo is not a mortgage broker. · Rates updated April 2026