House for sale
Southall
3 bedrooms·1 bathroom
808.868 €
Listed Nov 9, 2026
About this listing
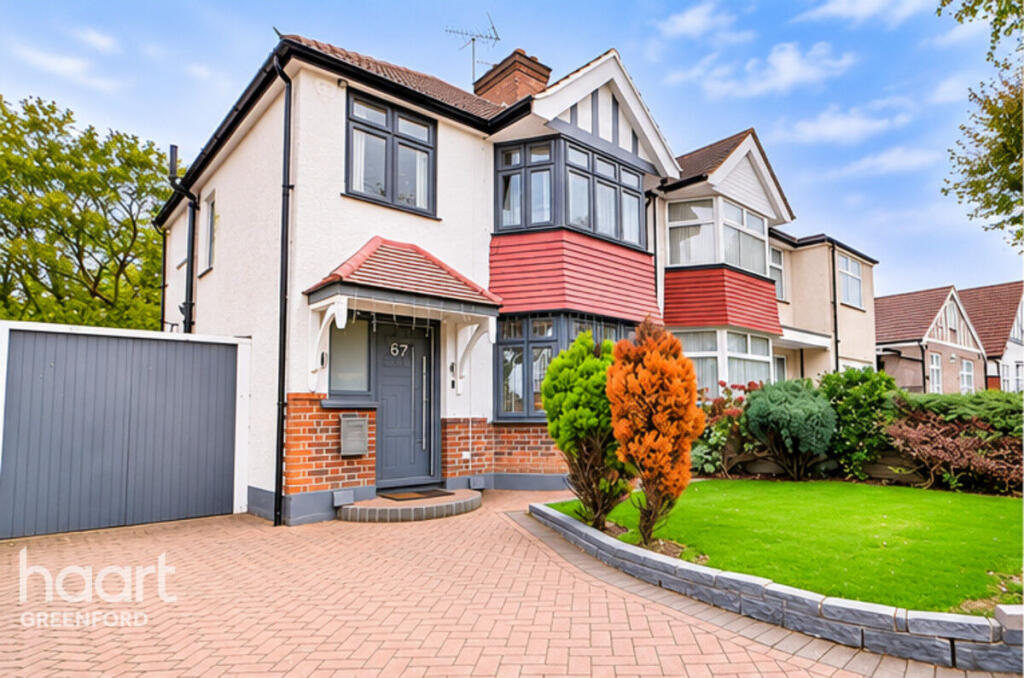
Situated in a sought-after residential area of Greenford, this beautifully presented three-bedroom semi-detached family home offers an excellent combination of contemporary living, generous outdoor space and exciting potential for future expansion.
Lovingly maintained and extensively refurbished by its current owners, the property has been thoughtfully modernised to create a welcoming, comfortable and practical home, ideal for growing families.
The house underwent a comprehensive renovation approximately eight years ago, with the interiors taken back to brick, replastered and freshly decorated, alongside the removal of the chimney breast. Further improvements include full electrical rewiring, energy saving lighting throughout, double-glazed windows, a Vaillant boiler, underfloor heating throughout the ground floor and a Nest smart heating system.
Living and Entertaining:
The ground floor provides a bright and inviting living room, a separate dining area and a contemporary fitted kitchen, offering flexible spaces for everyday family life and entertaining.
The interior combines a fresh, modern finish with a warm and homely atmosphere. Underfloor heating adds comfort and practicality, while the layout provides clearly defined areas for relaxing, dining and spending time together.
Upstairs, the property offers three bedrooms, including contemporary fitted wardrobes providing valuable built-in storage, alongside a family bathroom.
An additional highlight is the fully plastered and carpeted loft, approximately 6m x 6m, providing substantial storage space and exciting potential for conversion into an additional bedroom, subject to the necessary permissions and building regulations.
An Exceptional South-Facing Garden:
One of the property's standout features is its impressive approximately 80ft south-facing rear garden, offering a wonderful outdoor retreat with views towards the greenery of Ravenor Park.
Surrounded by mature trees and established planting, the garden enjoys a sense of privacy and tranquillity rarely associated with such a convenient London location.
The generous lawn provides ample space for children to play, while the paved patio creates an inviting setting for summer barbecues, outdoor dining and entertaining friends and family.
The property also benefits from side access and additional space alongside the house, offering further flexibility and potential to extend.
Parking, Garage and Future Potential:
To the front, a private driveway provides space for up to two vehicles, with part of the frontage currently retained as an attractive green area.
The garage is currently used as a practical utility and storage space and benefits from its own electrical consumer unit, electricity and water supply.
For buyers looking to create their long-term family home, the property also offers potential for side and rear extensions, alongside a loft conversion, subject to planning permission, structural feasibility and relevant consents.
A Wonderful Place to Call Home:
Combining modern interiors, a generous garden, valuable storage, convenient parking and scope for further development, this is a fantastic opportunity to secure a family home in an established Greenford neighbourhood.
With Ravenor Park close by and Greenford's transport links [A40 & Central Line], shops, schools and everyday amenities within easy reach, the property offers a compelling balance of suburban comfort and London connectivity.
Location – Ravenor Park Road, Greenford:
Situated on Ravenor Park Road in Greenford, the property enjoys an appealing residential setting with excellent access to green spaces, schools, shopping and transport connections.
Ravenor Park is a particular highlight of the area, offering extensive open green space, a children's playground, tennis courts, a multi-use games area and pleasant walking routes. The nearby Greenford Broadway provides a variety of shops, supermarkets, cafés and everyday services, with Greenford Library and local leisure facilities also close at hand.
Families benefit from a selection of nearby primary and secondary schools, including Ravenor Primary School, The Edward Betham Church of England Primary School, Coston Primary School, Greenford High School, William Perkin Church of England High School and The Cardinal Wiseman Catholic School. School admissions remain subject to individual eligibility and availability.
Greenford Station, served by the Central line, offers convenient connections into London, while local bus services provide access towards Ealing and surrounding areas.
For motorists, the nearby A40 provides an important connection towards Central London, West London shopping destinations and the wider motorway network.
Combining everyday convenience with the greenery of Ravenor Park and a welcoming residential neighbourhood, this location is particularly well suited to families seeking space and connectivity.
A Note from the Sellers:
"This has been our family home for the past 12 years, and it has been such a special place to raise our children and create wonderful memories.
We've particularly loved our beautiful garden, where we've celebrated countless birthdays, hosted summer gatherings and enjoyed the peaceful views towards Ravenor Park.
What makes this home even more special is the wonderful sense of community. Our neighbours genuinely look out for one another, and being part of the Ravenor Park Association, with access to the community allotment, local tennis club, has made us feel truly connected to the area.
We've also loved having everything so close — excellent local schools, the high street within walking distance, lovely green spaces and easy connections into London.
As our family's needs and commitments change, it's time for our next chapter. We hope the next owners will enjoy this home and make as many happy memories here as we have."
Living Area 1
12'4" x 15'10" (3.78m x 4.83m)
Living Area 2
11'1" x 12'11" (3.40m x 3.95m)
Kitchen
7'1" x 13'3" (2.18m x 4.06m)
Bedroom
11'0" x 14'9" (3.37m x 4.50m)
Bedroom Two
11'2" x 12'5" (3.41m x 3.80m)
Bedroom Three
7'1" x 8'5" (2.17m x 2.59m)
Bathroom
8'2" x 8'10" (2.50m x 2.71m)
Disclaimer
haart offer a professional, ARLA accredited Lettings and Management Service. If you are considering renting your property in order to purchase, are looking at buy to let or would like a free review of your portfolio, please call the Lettings Manager on the above number.
haart is the seller's agent for this property. Your conveyancer is legally responsible for ensuring any purchase agreement fully protects your position. We make detailed enquiries of the seller to ensure the information provided is as accurate as possible. Please inform us if you become aware of any information being inaccurate.
Photos in this listing may be digitally enhanced or altered for illustrative or marketing purposes. Where applicable, furniture, decoration, landscaping or other features shown may not reflect the property in its current form. Please refer to the description and ask the agent to confirm the current condition and features before relying on any image.
What's included
Garden
Parking
TypeSemi-detached house
Bedrooms3
Bathrooms1
HeatingAsk Agent
Location
Map loading soon
Neighborhood data on demand
Nearby essentials will load when this section comes into view.
Listed on
Mortgage calculator
Estimated monthly payment
4.005 €/mo
Down payment10 % · 80.887 €
80.887 €727.981 € loan
Term
Total repayable1.201.544 €
Interest rate4.40 %
Representative estimate · Landomo is not a mortgage broker. · Rates updated April 2026