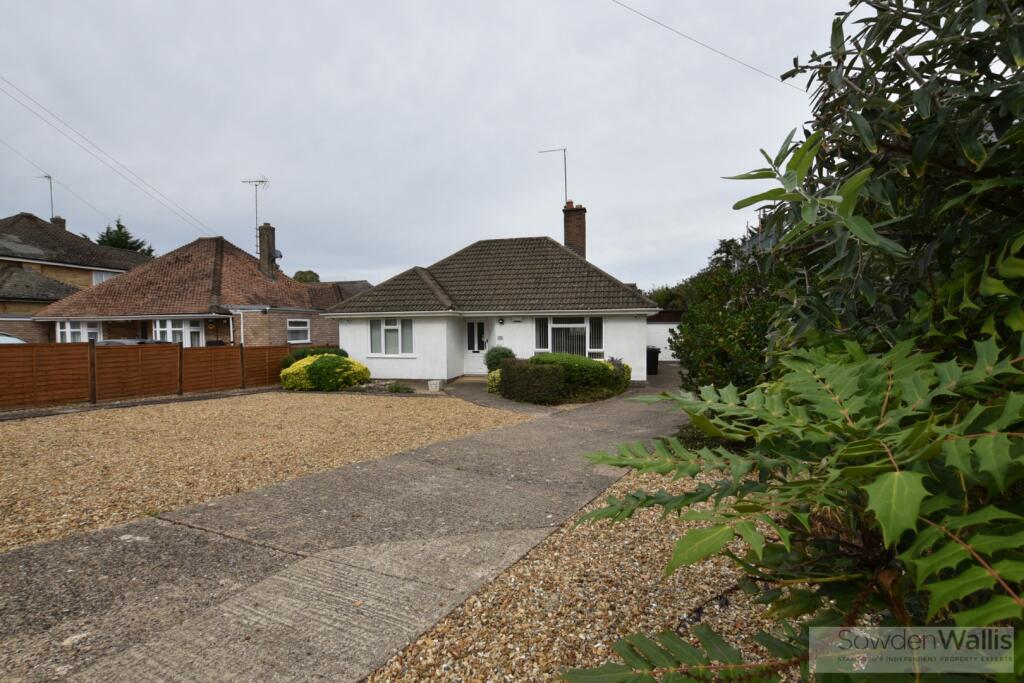
House for sale, 88 m²
Peterborough
3 bedrooms·1 bathroom
806.115 €
9.160 €/m²
Listed Sep 18, 2026
About this listing
Offered to the market with NO CHAIN, this extended and beautifully presented detached bungalow enjoys a sought-after position, providing easy access to the town centre, the A1 and the surrounding countryside. Finished to a high standard throughout, the property offers spacious and versatile accommodation, perfectly suited to modern living.
A particular highlight is the stunning open-plan kitchen family room, creating the true heart of the home. Beautifully designed for both everyday living and entertaining, it features bi-fold doors opening onto the rear garden and a striking lantern-style roof light, flooding the space with natural light. Complementing this is a bright dual-aspect sitting room, offering a welcoming space to relax.
The accommodation also includes an impressive principal bedroom with a stylish en-suite bathroom, together with two further double bedrooms served by a contemporary shower room.
Externally, the property benefits from a low-maintenance front garden and a substantial driveway providing ample off-street parking, while a single garage sits to the side of the property. The mature rear garden is beautifully established, featuring a patio seating area, lawn, well-stocked borders and a summer house, creating an ideal setting for outdoor enjoyment.
Combining spacious accommodation, stylish finishes and a highly convenient location, this exceptional bungalow is ready to move straight into.
Viewing is highly recommended to fully appreciate the quality, space and outside areas on offer. Offered with NO CHAIN.
Entrance Hall -
Sitting Room - 4.85m x 3.45m (15'11 x 11'4) -
Kitchen Diner - 4.98m max,3.28m min x 4.47m max, 2.92m min (16'4 m -
Principal Bedroom - 4.57m x 3.30m (15' x 10'10) -
En-Suite Bathroom - 2.51m x 1.45m (8'3 x 4'9) -
Bedroom Two - 3.63m x 3.38m (11'11 x 11'1) -
Bedroom Three - 3.28m x 2.31m (10'9 x 7'7) -
Shower Room - 2.29m x 1.65m (7'6 x 5'5) -
What's included
Garden
Parking
TypeDetached house
Living Area88 m²
Bedrooms3
Bathrooms1
Energy ClassD
HeatingGas Central
Location
Map loading soon
Neighborhood data on demand
Nearby essentials will load when this section comes into view.
Listed on
Mortgage calculator
Estimated monthly payment
3.992 €/mo
Down payment10 % · 80.612 €
80.612 €725.503 € loan
Term
Total repayable1.197.454 €
Interest rate4.40 %
Representative estimate · Landomo is not a mortgage broker. · Rates updated April 2026