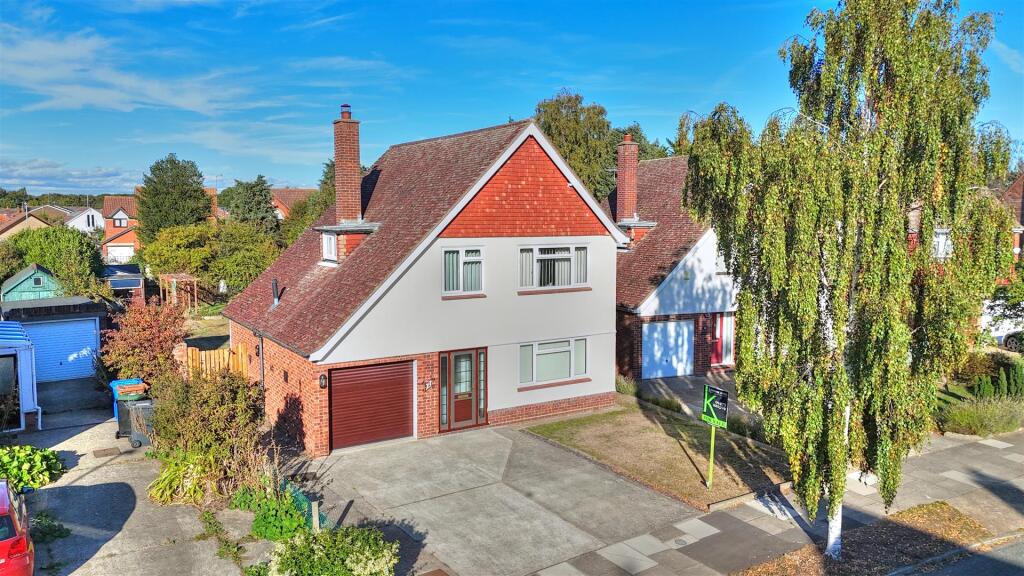
House for sale
Ipswich, Suffolk
3 bedrooms·1 bathroom
448.672 €
Listed Oct 5, 2026
About this listing
Nestled in the sought-after area of Penshurst Road, this charming detached house presents an excellent opportunity for families and individuals alike. With three well-proportioned bedrooms, this home offers ample space for comfortable living. The property boasts two inviting reception rooms, perfect for entertaining guests or enjoying quiet evenings with family.
One of the standout features of this residence is the good-sized rear garden, providing a delightful outdoor space for relaxation, gardening, or children's play. The garden is a wonderful extension of the home, ideal for summer barbecues or simply unwinding in the fresh air.
The location is particularly appealing, situated in a popular neighbourhood that offers a sense of community while still being conveniently close to local amenities. Whether you are looking for a peaceful retreat or a vibrant area to call home, this property strikes a perfect balance.
Porch - Front entrance door leading to porch, entrance door into:
Hallway - Stairs to first floor, built in understairs cupboard, radiator.
Lounge - 4.88m x 3.76m (16'0 x 12'4) - Window to front, radiator.
Dining Room - 3.05m x 2.97m (10'0 x 9'9) - Patio doors to rear, radiator
Kitchen - 3.07m x 2.95m (10'1 x 9'8) - Fitted with a range of base units and drawers and matching wall mounted cabinets, sink and drainer unit, built in oven and hob, space for washing machine, fridge, built in pantry cupboard, radiator, window to rear and door to side.
Inner Hallway - Built in storage cupboard, window to rear, door to garden, door to:
Wc - Fitted with WC, hand basin, radiator, window to rear.
Garage - Fitted with electric roller door, power and light connected, wall mounted boiler.
First Floor - Landing
Bedroom One - 3.96m x 3.28m (13'0 x 10'9) - Window to rear, radiator.
Bedroom Two - 3.89m x 3.25m (12'9 x 10'8) - Window to front, radiator
Bedroom Three - 3.43m x 2.82m (11'3 x 9'3) - Window to front, radiator, built in storage cupboard in eaves.
Wc - WC, hand basin and window to rear.
Bathroom - Fitted with panel bath with shower over, pedestal wash basin, tiled walls, built in airing cupboard and window to rear.
Outside - To the front of the property there is a driveway provided off road parking, leading to a single garage and open planned front garden.
The rear garden is predominantly laid to lawn with mature hedging. Patio area. numerous timber out buildings and side access.
What's included
Garden
Parking
TypeDetached house
Bedrooms3
Bathrooms1
HeatingAsk Agent
Location
Map loading soon
Neighborhood data on demand
Nearby essentials will load when this section comes into view.
Listed on
Mortgage calculator
Estimated monthly payment
2.222 €/mo
Down payment10 % · 44.867 €
44.867 €403.805 € loan
Term
Total repayable666.486 €
Interest rate4.40 %
Representative estimate · Landomo is not a mortgage broker. · Rates updated April 2026