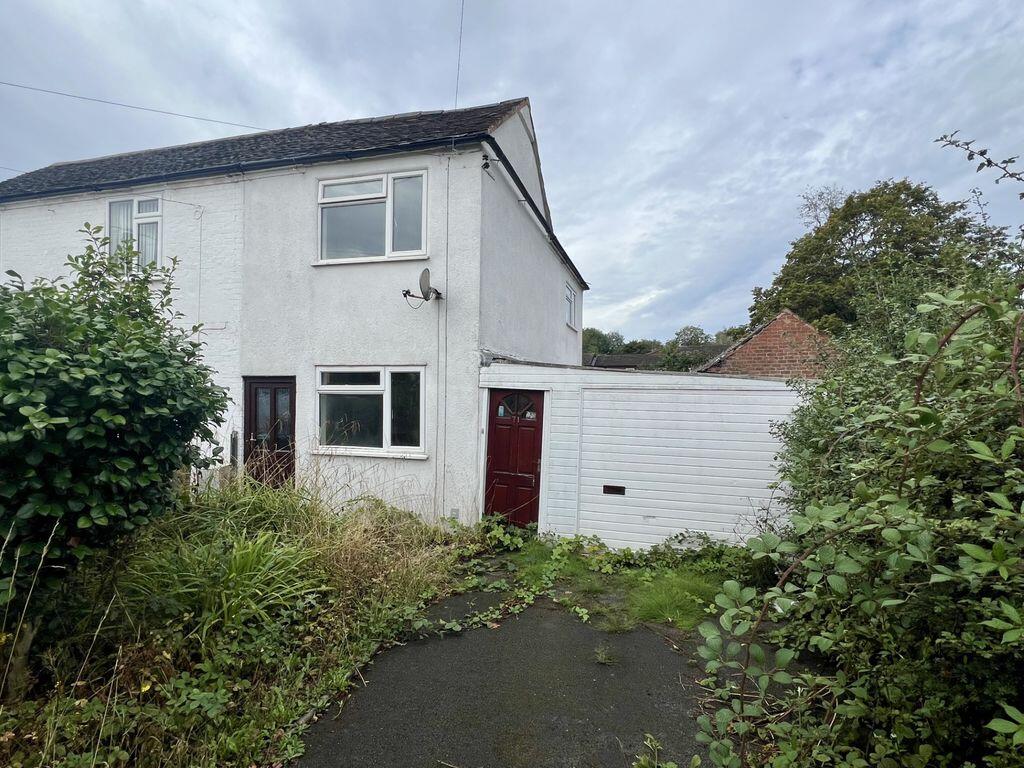
House for sale
Walsall
2 bedrooms·1 bathroom
269.406 €
Listed Sep 8, 2026
About this listing
Auction House Birmingham are proud to present for sale this two-bedroom semi-detached house, situated on Coppice Road.
The property benefits from a full planning application for a two storey side and rear extension at 71 Coppice Road. Demolition of garage and workshop replaced with new detached 3 bed dwelling house. Planning App Number 24/0870
The property also presents itself as an appealing opportunity for investors, developers and owner-occupiers seeking a property they can change to their own specification.
The property requires a programme of modernisation and refurbishment but offers considerable potential to create an attractive home or residential investment. Any alterations, extensions or change of use would remain subject to the necessary consents and the purchaser's own investigations.
Thanks to its Walsall Wood location, the property is situated within reach of local shops, schools and everyday amenities, highlighting the convenience on offer for prospective inhabitants.
Internal inspection of this exciting opportunity to acquire a residential project is highly recommended indeed.
Please contact us at Auction House Birmingham on for any enquiries.
Accommodation
Accommodation Comprises:
Ground Floor:
Living Room: 3.58m x 3.49m
Kitchen: 3.60m x 3.33m
Main Bathroom: 2.46m x 2.09m
Pantry Area: 1.75m x 1.72m
Sun Room: 2.99m x 1.91m
Garage: 4.99m x 4.26m
First Floor:
Bedroom 1: 3.59m x 3.36m
Bedroom 2: 3.63m x 3.50m
Tenure
Freehold
Additional Fees
Buyers Premium: 1% Plus VAT
Administration Charge - £2040 Including VAT
Disbursements - Please see the legal pack for any disbursements listed that may become payable by the purchaser on completion.
What's included
Parking
TypeSemi-detached house
Bedrooms2
Bathrooms1
HeatingAsk Agent
Location
Map loading soon
Neighborhood data on demand
Nearby essentials will load when this section comes into view.
Listed on
Mortgage calculator
Estimated monthly payment
1.334 €/mo
Down payment10 % · 26.941 €
26.941 €242.465 € loan
Term
Total repayable400.192 €
Interest rate4.40 %
Representative estimate · Landomo is not a mortgage broker. · Rates updated April 2026