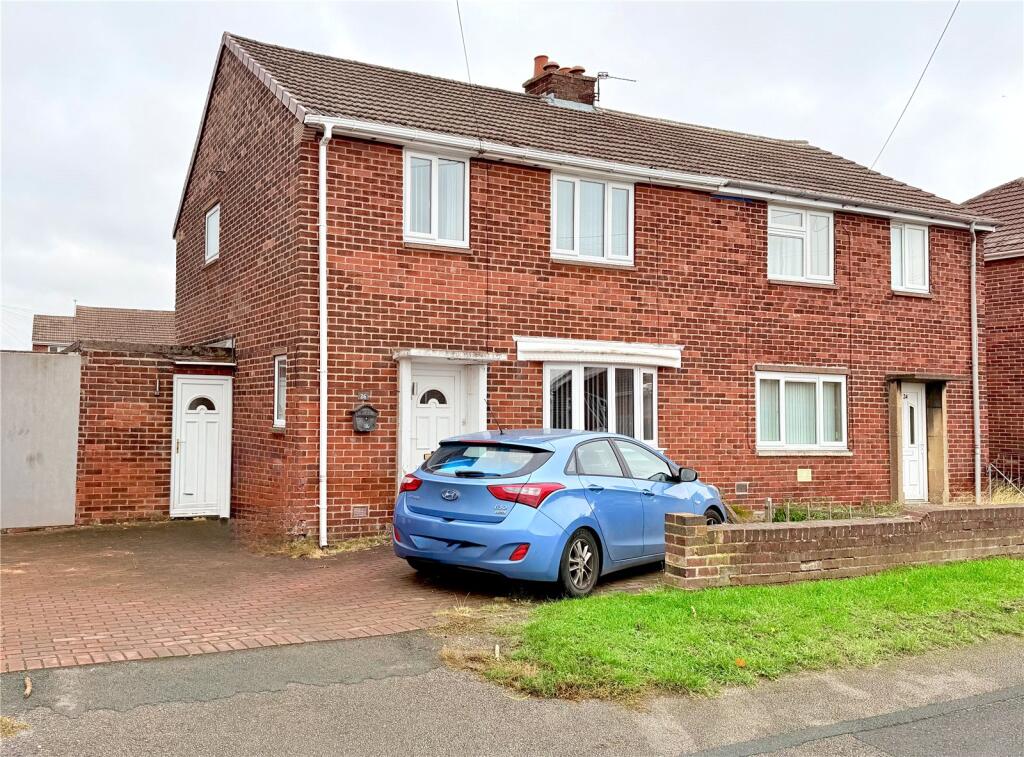
House for sale
Barnsley, South Yorkshire
2 bedrooms·1 bathroom
178.944 €
Listed Oct 14, 2026
About this listing
Your Move are delighted present this TWO-BEDROOM SEMI-DETACHED HOUSE ON A POPULAR ROAD, OFFERING SPACIOUS ACCOMMODATION AND A RANGE OF IMPROVEMENTS
Situated on Bly Road, opposite a row of bungalows, this well-presented two-bedroom semi-detached home offers spacious, ready-to-move-into accommodation. The property benefits from a modern fitted kitchen, stylish bathroom, two good-sized bedrooms and a generous rear garden.
Fitted with a gas central heating system, double glazed windows, the property is conveniently placed for access to local shops, amenities, bus routes and major road links, this attractive home represents excellent value for money and would be an ideal purchase for first-time buyers or those looking to downsize.
EARLY VIEWING IS HIGHLY RECOMMENDED.
IMPORTANT NOTE TO POTENTIAL PURCHASERS & TENANTS:
We endeavour to make our particulars accurate and reliable, however, they do not constitute or form part of an offer or any contract and none is to be relied upon as statements of representation or fact. The services, systems and appliances listed in this specification have not been tested by us and no guarantee as to their operating ability or efficiency is given. All photographs and measurements have been taken as a guide only and are not precise. Floor plans where included are not to scale and accuracy is not guaranteed. If you require clarification or further information on any points, please contact us, especially if you are traveling some distance to view. POTENTIAL PURCHASERS: Fixtures and fittings other than those mentioned are to be agreed with the seller. POTENTIAL TENANTS: All properties are available for a minimum length of time, with the exception of short term accommodation. Please contact the branch for details. A security deposit of at least one month’s rent is required. Rent is to be paid one month in advance. It is the tenant’s responsibility to insure any personal possessions. Payment of all utilities including water rates or metered supply and Council Tax is the responsibility of the tenant in most cases.
QWB260244/2
Overview
Your Move are delighted present this TWO-BEDROOM SEMI-DETACHED HOUSE ON A POPULAR ROAD, OFFERING SPACIOUS ACCOMMODATION AND A RANGE OF IMPROVEMENTS
Situated on Bly Road, opposite a row of bungalows, this well-presented two-bedroom semi-detached home offers spacious, ready-to-move-into accommodation. The property benefits from a modern fitted kitchen, stylish bathroom, two good-sized bedrooms and a generous rear garden.
Fitted with a gas central heating system, double glazed windows, the property is conveniently placed for access to local shops, amenities, bus routes and major road links, this attractive home represents excellent value for money and would be an ideal purchase for first-time buyers or those looking to downsize.
EARLY VIEWING IS HIGHLY RECOMMENDED.
Entrance Hall
A spacious entrance hallway featuring a double-glazed window and entrance door, a radiator, and a staircase rising to the first-floor landing.
Utility Room
A useful additional space located just off the kitchen, providing valuable storage and versatility. The area benefits from a double-glazed window, along with front and rear access doors leading outside.
Kitchen
3.27 x 2.53 - The kitchen is fitted with a range of modern units with grey fronts, complemented by work surfaces incorporating a stainless steel sink with mixer tap. Integrated appliances include a built-in oven, gas hob and stainless steel extractor hood with matching splashback. The room is finished with tile-effect flooring and features a rear-facing double-glazed window, along with a wall-mounted boiler.
Lounge/Diner
6.32 x 3.53 - A generously sized lounge/diner offering a spacious and versatile living area, featuring a front-facing double-glazed window and rear-facing French doors providing direct access to the garden. The room benefits from two radiators and a characterful chimney breast.
First Floor Landing
The landing provides access to the loft space and a side-facing double-glazed window providing natural light.
Bathroom
2.50 x 1.66 - A good-sized bathroom fitted with a bath and shower over, wash basin set within a vanity unit and WC. The room benefits from tiled walls, a heated towel rail and two rear-facing double-glazed windows providing natural light and ventilation.
Master Bedroom
4.56 x 2.88 - A generously sized front-facing double bedroom featuring two double-glazed windows, allowing plenty of natural light, and a radiator.
Bedroom Two
3.06 x 3.23 - A further well-proportioned double bedroom featuring laminate flooring, a radiator and the added benefit of built-in storage.
Outside
The property benefits from shared access to off-road parking to the front. To the rear is a good-sized, enclosed garden, mainly laid to lawn, providing an ideal space for outdoor relaxation and entertaining.
Further Information
As part of the buying or selling process, we are required by law to carry out Anti-Money Laundering (AML) checks to verify the identity of our clients and help prevent fraud, money laundering, and financial crime. These checks involve securely verifying your identity and, where necessary, confirming the source of funds being used for the transaction. A fee is payable to cover the cost of completing these mandatory checks.
Measurements
Please note all measurements are approximate and intended for guidance only.
Disclaimer
Please note AI is used our photography process.
What's included
Garden
Parking
TypeSemi-detached house
Bedrooms2
Bathrooms1
HeatingAsk Agent
MunicipalityBarnsley
Location
Map loading soon
Neighborhood data on demand
Nearby essentials will load when this section comes into view.
Listed on
Mortgage calculator
Estimated monthly payment
886 €/mo
Down payment10 % · 17.894 €
17.894 €161.050 € loan
Term
Total repayable265.815 €
Interest rate4.40 %
Representative estimate · Landomo is not a mortgage broker. · Rates updated April 2026