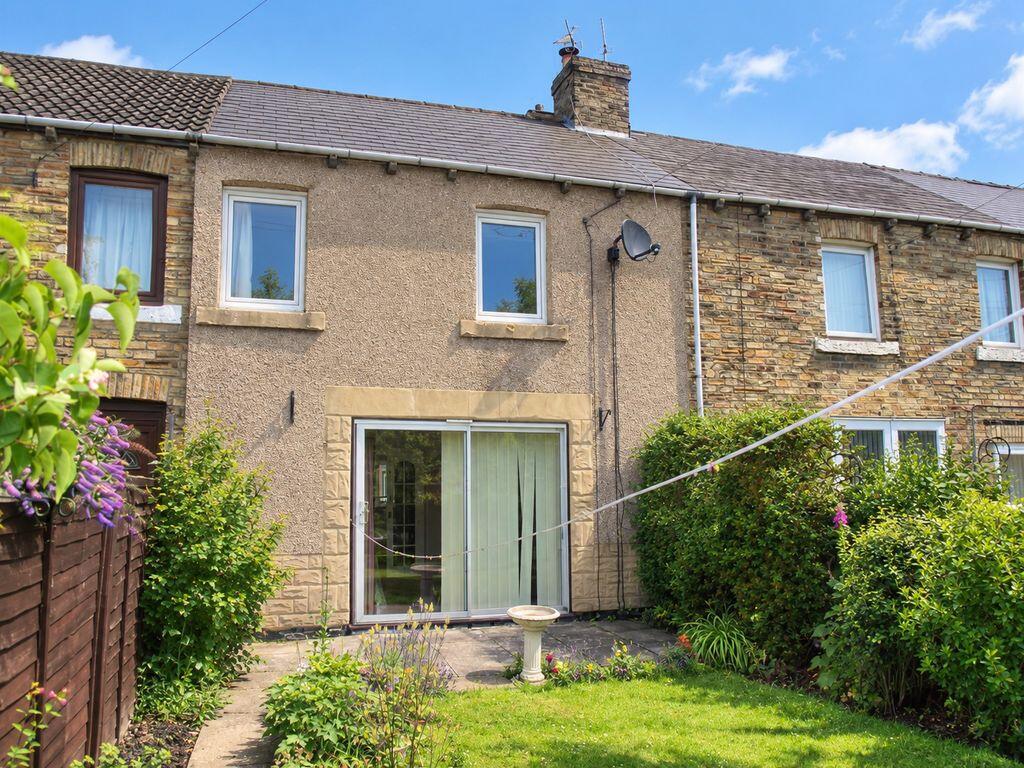
House to rent
Ashington, Hirst
3 bedrooms·1 bathroom
816 €/mo
Listed Sep 10, 2026
About this listing
*** THREE BEDROOMS - MID TERRACED HOUSE - KITCHEN/DINER - SOUTH FACING GARDEN - WEST END - VIEWINGS HIGHLY RECOMMENDED - AVALIABLE MID OCTOBER - EPC GRADE D ***
Situated on Ninth Avenue in Ashington, welcome to the rental market this three bedroom mid-terraced house situated on Ninth Row in the popular "West End" of Ashington. The property is ideally located close to local amenities, schools and offers good road and bus links to neighboring towns. The property is warmed via gas central heating and benefits from double glazing throughout.
The accommodation briefly comprises an entrance, kitchen/diner and lounge, with three bedrooms and a fitted family bathroom to the first floor. Externally, the property benefits from an enclosed rear yard with gated access, while to the front is a south-facing lawned garden with a paved patio area and gated access.Early viewings are highly recommended to appreciate the accommodation on offer. To arrange your viewing please contact our Ashington branch.
*Please note: the photographs shown were taken prior to the current tenant moving in. We strongly advise an internal viewing.*
Lounge
Double glazed doors leading to rear external, featured fireplace and wall mounted radiator.
Kitchen/Diner
Kitchen Area
Double glazed window and door to front elevation, fitted with a range of wall, draw and base units with coordinating work surfaces, one and half bowl stainless steel sink and drainer unit, plumbing for washer and wall mounted radiator.
Dining Area
Double doors leading from lounge, featured fireplace.
Bedroom One
Double glazed window to rear elevation, wall mounted radiator with cupboards and drawer units at base and wall level.
Bedroom Two
Double glazed window to rear elevation, wall mounted radiator.
Bedroom Three
Double glazed window and wall mounted radiator.
Bathroom
Double glazed frosted window, fitted with a three piece suit comprising of a panel bath with mains powered shower over with screen, pedestool wash hand basin and low level W/C, wall mounted radiator.
Externally
Rear External
0' 0'' x 0' 0'' (0m x 0m)
EPC Graph
A full copy of the Energy Performance Certificate is available upon request.
What's included
Terrace
Garden
Key Stats
Key Stats
TypeTerraced house
Bedrooms3
Bathrooms1
HeatingAsk Agent
Deposit940 €
MunicipalityAshington
Location
Map loading soon
Neighborhood data on demand
Nearby essentials will load when this section comes into view.