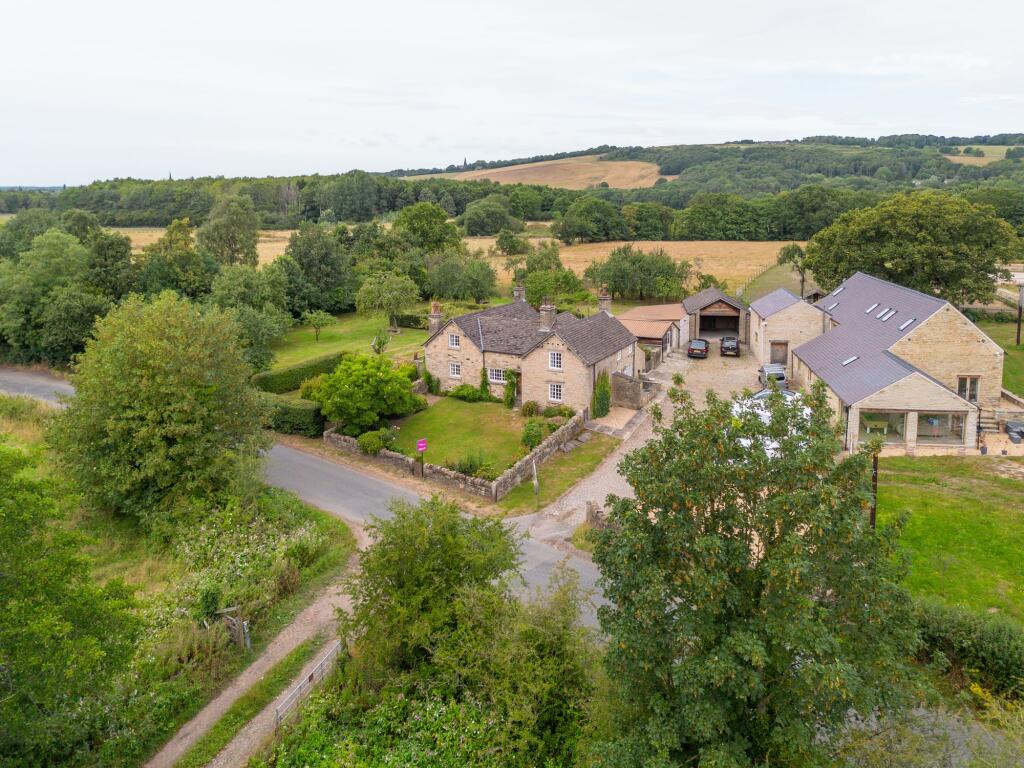
House for sale, 390 m²
Wigan
4 bedrooms·2 bathrooms
1.457.131 €
3.736 €/m²
Listed Aug 7, 2026
About this listing
Arnold & Phillips are delighted to present this exceptional four-bedroom detached Grade II listed stone farmhouse, occupying a truly enviable position along the highly sought-after Lees Lane in Dalton, one of West Lancashire's most desirable rural addresses.
Rich in history and dating back in parts to the 15th century, this remarkable home offers an increasingly rare opportunity to acquire a property of genuine character, standing proudly within approximately three acres of established grounds and enjoying uninterrupted views across the surrounding countryside. Combining centuries of heritage with renovations that ensure its practicality for modern family life, this is a home that immediately captures the imagination, offering substantial living accommodation, extensive outbuildings and exciting potential for those looking to create something truly special. Whilst some cosmetic updating would undoubtedly allow a new owner to place their own stamp on the property, the quality of the setting, the scale of the accommodation and the lifestyle on offer make this a particularly compelling opportunity. Offered with the significant advantage of no onward chain, this is a property that deserves to be experienced in person to fully appreciate everything it has to offer.
The sense of arrival is every bit as impressive as the property itself. There is off-road parking available for numerous vehicles, making the home well suited to larger families, visiting guests or those requiring space for recreational vehicles or business use. The handsome stone elevations immediately showcase the property's historic origins, while the mature gardens surrounding the farmhouse provide both privacy and an attractive outlook from every angle. Stepping through the main entrance, you are welcomed into a spacious entrance hallway that immediately introduces many of the character features synonymous with a home of this era, creating an inviting first impression and establishing the unique personality that continues throughout the property.
The ground floor has been thoughtfully arranged to provide a wonderful balance between formal entertaining space and practical everyday living. Three separate reception rooms ensure remarkable flexibility, allowing each area to serve its own purpose depending upon a family's individual needs. The principal living room is undoubtedly one of the standout features of the home, extending to approximately 33 feet in length and providing an impressive yet comfortable setting in which to relax. Its proportions allow for a variety of furniture layouts without ever feeling overcrowded, making it equally suited to quiet evenings at home or larger family gatherings. Adjoining this room is a dedicated dining room, creating a natural flow for entertaining whilst still allowing each space to retain its own identity. An additional formal sitting room provides yet another versatile reception area, whether utilised as a peaceful retreat, reading room, family snug or even a home office for those working remotely.
The main kitchen continues the farmhouse theme beautifully, offering a comprehensive range of traditional fitted wall, base and tower units complemented by contrasting work surfaces and integrated appliances. The generous dining area allows the kitchen to become the true heart of the home, comfortably accommodating everyday family meals whilst offering plenty of space for informal entertaining. Adjoining the kitchen is a practical utility room, helping to keep the main living areas organised and providing valuable additional storage and workspace. Adding further versatility to the ground floor is a second kitchen area, together with a gallery space and a convenient downstairs shower room. This combination of additional facilities opens up a variety of possibilities for future owners, whether accommodating multi-generational living, creating independent guest accommodation, supporting hobbies or simply enhancing the flexibility of the home's overall layout.
Ascending to the first floor, the generous proportions continue throughout. Four well-sized double bedrooms provide comfortable accommodation for growing families, each enjoying its own attractive outlook across the surrounding gardens and open countryside beyond. The neutral presentation throughout allows prospective buyers to easily envisage their own furnishings and interior style, while the character of the building remains evident without overwhelming the living spaces. Excellent storage provision across the first floor further enhances everyday practicality, something often lacking in period homes. Serving the bedrooms is the family bathroom, fitted with a bath, WC and wash hand basin, providing everything required for modern family living whilst offering scope for future enhancement should a purchaser wish to further personalise the space.
Stepping outside, it quickly becomes apparent that the grounds are every bit as impressive as the farmhouse itself. Beautifully established formal gardens of approximately one acre wrap around the property, creating a wonderful sense of seclusion whilst providing an ever-changing backdrop throughout the seasons. A substantial patio terrace extends around the farmhouse, offering numerous opportunities to enjoy time outdoors, whether relaxing with family, entertaining guests or simply appreciating the peaceful surroundings. Well-maintained lawns combine with an abundance of mature trees, established planting and colourful shrubs to create a landscape that feels both private and carefully nurtured, while the uninterrupted countryside views provide a constant reminder of the property's exceptional rural setting. Beyond the formal gardens lies an additional two-acre parcel of land, significantly enhancing both the lifestyle and future possibilities available to the next owner.
The extensive range of outbuildings further elevates the appeal of this unique home. A substantial detached workshop is accompanied by an attached garage and multiple additional outbuildings, presenting exceptional flexibility for a wide variety of buyers. Whether utilised for storage, vehicle enthusiasts, workshop space, equestrian-related equipment, hobbies or potential commercial purposes, these buildings represent a considerable asset. Subject to obtaining the relevant permissions, buyers may also wish to explore opportunities for further development or conversion, adding yet another dimension to an already highly adaptable property.
Despite its idyllic rural surroundings, the farmhouse enjoys a highly convenient location within the sought-after village of Dalton. The area is particularly popular with buyers seeking a countryside lifestyle without sacrificing accessibility. A range of local amenities can be found nearby, while neighbouring towns provide an excellent selection of shops, supermarkets, restaurants and everyday services. Families will appreciate the availability of well-regarded schools within the surrounding area, and commuters benefit from excellent transport links connecting to Ormskirk, Southport, Preston and Liverpool, making travel throughout the region straightforward. The surrounding countryside offers countless opportunities for walking, cycling and outdoor pursuits, allowing owners to embrace a slower pace of life whilst remaining well connected to everything they need.
Opportunities to acquire a Grade II listed farmhouse of this age, standing within approximately three acres, complete with extensive outbuildings, established gardens and such remarkable potential are increasingly rare. This is far more than simply a house; it is a home with centuries of history, ready for its next chapter to be written by those fortunate enough to make it their own.
Tenure: We understand the property to be Freehold, however prospective purchasers should seek to obtain verification of this from their solicitor. Council Tax Band F.
Disclaimer
Every care has been taken with the preparation of these property details but they are for general guidance only and complete accuracy cannot be guaranteed. If there is any point, which is of particular importance professional verification should be sought. These property details do not constitute a contract or part of a contract. We are not qualified to verify tenure of property. Prospective purchasers should seek to obtain verification of tenure from their solicitor. The mention of any appliances, fixtures or fittings does not imply they are in working order. Photographs are reproduced for general information and it cannot be inferred that any item shown is included in the sale. All dimensions are approximate.
What's included
Parking
Key Stats
Key Stats
TypeDetached house
Living Area390 m²
Bedrooms4
Bathrooms2
HeatingOil
Location
Map loading soon
Neighborhood data on demand
Nearby essentials will load when this section comes into view.
Listed on
Mortgage calculator
Estimated monthly payment
7.215 €/mo
Down payment10 % · 145.713 €
145.713 €1.311.418 € loan
Term
Total repayable2.164.515 €
Interest rate4.40 %
Representative estimate · Landomo is not a mortgage broker. · Rates updated April 2026