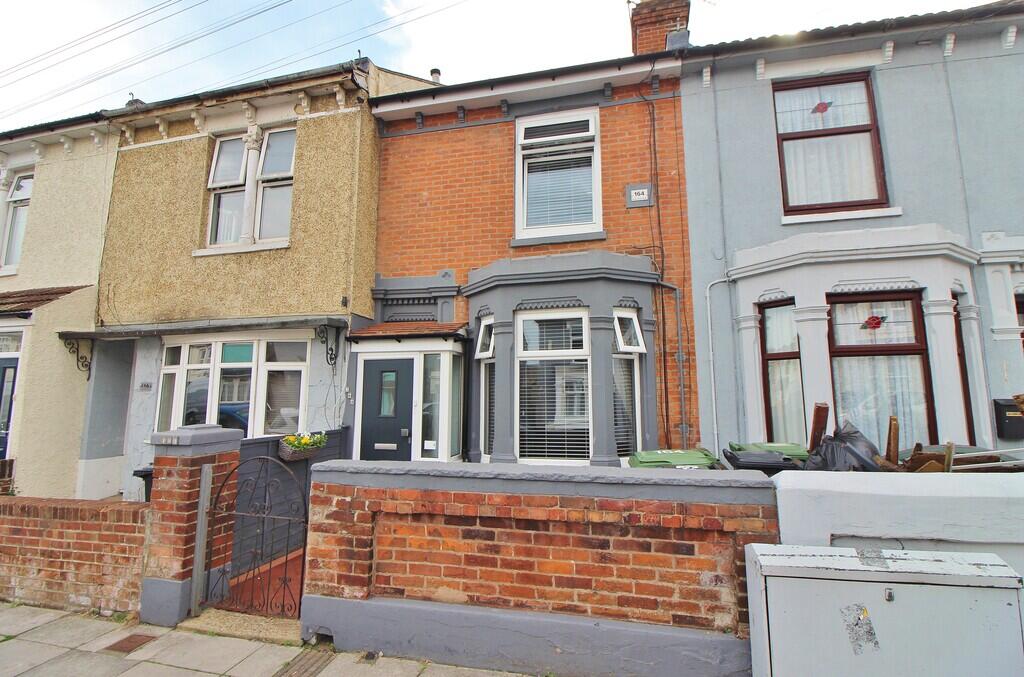
House for sale
Portsmouth
3 bedrooms·1 bathroom
312.795 €
Listed Oct 2, 2026
About this listing
WELL PRESENTED THROUGHOUT! Jeffries & Dibbens are delighted to offer for sale this three bedroom, terraced property located in Powerscourt Road, North End. Accommodation comprises a modern-fitted kitchen/dining room, a 14ft reception room and a downstairs bathroom. The first floor consists of three bedrooms. Additional benefits include gas central heating, double glazing throughout and a fully-enclosed, south-facing garden. To appreciate all that is on offer, please contact Jeffries & Dibbens Portsmouth today! .
OBSCURE COMPOSITE FRONT DOOR TO PORCH
PORCH Obscure windows to front aspect and to side aspect, door to reception room one.
RECEPTION ROOM ONE 14' 4" into bay x 13' 2" (4.37m x 4.01m) PVC double glazed bay window to front aspect, column radiator, feature fireplace with fitted gas heater, door to hallway, laminate flooring.
HALLWAY Stairs to first floor , laminate flooring, obscure PVC double glazed back door to garden, column radiator, under stairs cupboard space, door to kitchen/diner.
KITCHEN/DINER 19' 10" x 9' (6.05m x 2.74m) Two PVC double glazed windows to side aspect, vertical radiator, laminate flooring, range of wall and base units, quartz granite work top surfaces, 1 1/2 bowl resin sink with mixer tap and drainer unit, plumbing for washing machine, gas hob, stainless steel splash back, stainless steel extractor hood over, integral electric oven, built in fridge/freezer, built in dishwasher, tiled to principle areas, open to lobby.
LOBBY Obscure PVC double glazed back door to garden, door to bathroom, wall mounted Vaillant boiler, laminate flooring, radiator.
BATHROOM Obscure PVC double glazed window to rear aspect, pedestal mounted wash basin, bath with shower over, tiled to principle areas, close coupled WC, radiator.
FIRST FLOOR LANDING Split level PVC double glazed window to rear aspect, radiator, door to bedroom one, bedroom two and bedroom three, inspection hatch.
BEDROOM ONE 13' 2" maximum x 12' 2" (4.01m x 3.71m) PVC double glazed window to front aspect, double radiator, laminate flooring.
BEDROOM TWO 11' 6" x 9' 1" (3.51m x 2.77m) PVC double glazed window to rear aspect, double radiator, laminate flooring.
BEDROOM THREE 11' 9" x 6' 4" (3.58m x 1.93m) PVC double glazed window to side aspect, double radiator, laminate flooring.
GARDEN 33ft' (10.06m) South facing, fully enclosed, deck area, flower and shrub borders, outside tap.
OUTBUILDING 13' 6" x 4' 8" (4.11m x 1.42m)
What's included
Garden
TypeTerraced house
Bedrooms3
Bathrooms1
HeatingGas Central
Location
Map loading soon
Neighborhood data on demand
Nearby essentials will load when this section comes into view.
Listed on
Mortgage calculator
Estimated monthly payment
1.549 €/mo
Down payment10 % · 31.280 €
31.280 €281.515 € loan
Term
Total repayable464.645 €
Interest rate4.40 %
Representative estimate · Landomo is not a mortgage broker. · Rates updated April 2026