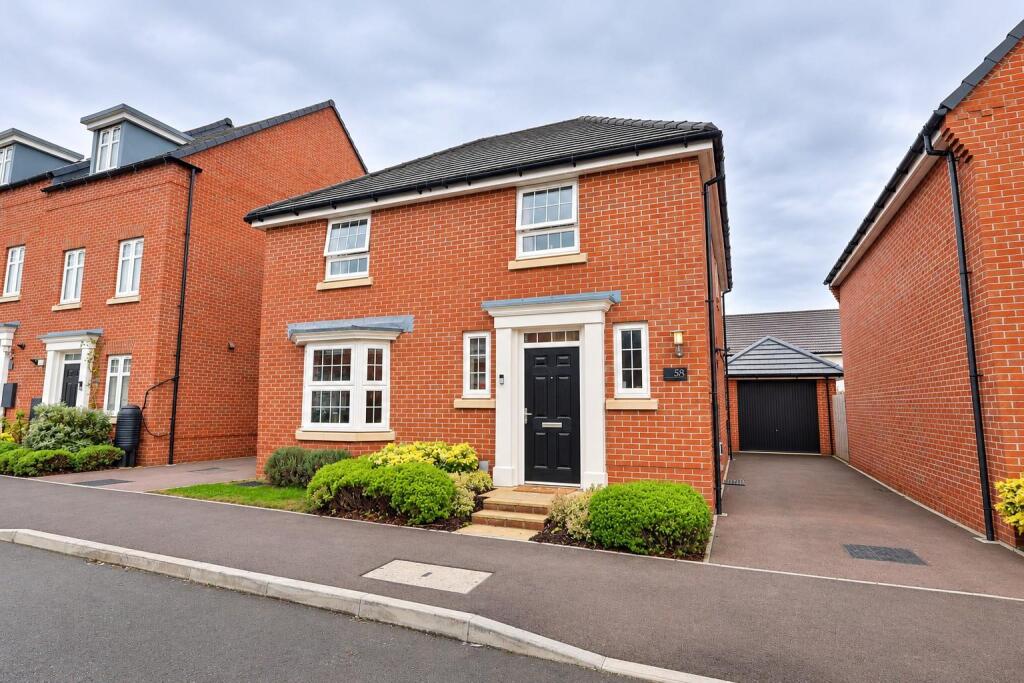
House for sale, 125 m²
Forest of Dean, Newent
4 bedrooms·2 bathrooms
461.548 €
3.692 €/m²
Listed Nov 5, 2026
About this listing
Located in the market town of Newent, this detached house offers a perfect blend of modern living and comfort. With four spacious bedrooms, this property is ideal for families seeking a welcoming home. The well-designed layout includes a generous reception room and large kitchen/dining room providing an inviting space for relaxation and entertaining guests. The property is situated on the edge of a development, offering a peaceful atmosphere while still being close to local amenities.
Entrance Hall - Spacious hallway with handy storage cupboard, stairs to the first floor and doors leading off.
Wc - WC, hand basin, window to front aspect and useful storage cupboard.
Living Room - Large bay style window to the front elevation which allows in lots of natural light.
Kitchen/Dining/Family Room - Superbly appointed with a range of base and wall mounted units with worktops over. Built in appliances to include dishwasher, fridge/freezer, electric oven and five ring gas hob with extractor hood over. Stainless steel sink unit. There is a window to rear elevation and the space opens up into family area with double doors to the garden. There is also a water softener.
Utility Room - Door from kitchen leads into utility which has plumbing for washing machine and space for appliances. There are storage cupboard and worktop and a door to the side giving access to driveway
First Floor Landing - Useful cupboard space , access to loft space and doors leading off.
Bedroom One - Window to the rear elevation and door into ensuite.
Ensuite Shower Room - Double shower enclosure with direct feed shower and tiled surround, WC and hand basin. Side aspect with obscure window.
Bedroom Two - Window to the rear elevation.
Bedroom Three - Window to the front elevation.
Bedroom Four - Built in storage over the stairs and window to the front.
Family Bathroom - Modern white suite comprising bath, WC and wash basin. Extractor fan.
Outside - Adjacent to the home is tarmac driveway with ample parking leads to single garage. Gated side access leading through to the rear garden which is mainly laid to lawn with patio area off the double doors.
Location - Newent originally called Noent is a small market town about 8 miles north west of Gloucester, on the northern edge of the Forest of Dean. The town includes a half-timbered market house, plus other houses of historical nature and Newent Lake a large picturesque lake in the centre of the town, originally part of the Newent Court Estate. Newent is served by three schools, doctors’ surgery and dentist, Sports & Leisure Centre. Excellent motorway links to the M50 & M5.
Material Information - Tenure: Freehold
Council tax band: E
Local authority and rates: Forest of Dean Council £3095.73 (2026/27)
Electricity supply: Mains
Water supply: Mains
Sewerage: Mains
Heating: Mains Gas
Broadband speed: Basic 17 Mbps, Ultrafast 1000 Mbps
Mobile phone coverage: EE, Vodafone, O2, Three
What's included
Garden
Garage
Parking
TypeDetached house
Living Area125 m²
Bedrooms4
Bathrooms2
HeatingGas Central
MunicipalityForest of Dean
Location
Map loading soon
Neighborhood data on demand
Nearby essentials will load when this section comes into view.
Listed on
Mortgage calculator
Estimated monthly payment
2.285 €/mo
Down payment10 % · 46.155 €
46.155 €415.393 € loan
Term
Total repayable685.612 €
Interest rate4.40 %
Representative estimate · Landomo is not a mortgage broker. · Rates updated April 2026