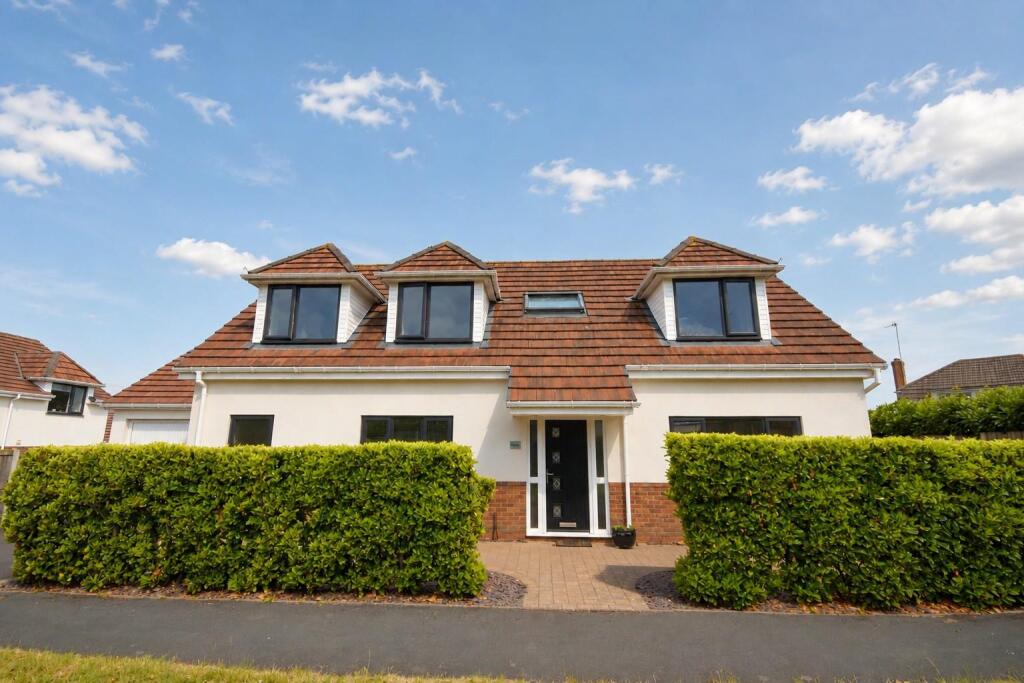
House for sale
Neston, Little Neston
3 bedrooms·2 bathrooms
687.980 €
Listed Jun 30, 2026
About this listing
**Impressive Modern Detached Family Home - Open Plan Kitchen Dining Area - South Facing & Estuary Views**
Hewitt Adams is thrilled to offer 'Hillview' to the market, this superb THREE DOUBLE BEDROOM detached family home located on Consiton Road in Neston, a short walk from the centre of Neston and all it's amenities.
The property is circa 10 years old and therefore comes to the market in FANTASTIC CONDITION and looking like a show-home. With a modern open plan-kitchen diner and modern, stylish bathrooms and en-suite. With high quality double glazing, insulation and central heating system - this is a highly energy efficient home.
In brief the accommodation affords: entrance hall, study /guest bedroom, large lounge and dining room, open-plan modern kitchen and diner, utility room and downstairs W.C. Upstairs there are three good sized bedrooms and a family bathroom. Both bedrooms one and two offer fitted wardrobes and the main bedroom also offers an en-suite shower-room.
Externally the home offers a front driveway, leading to the Garage. To the rear is a decent sized garden that consists of patio entertaining area and a large lawn. The garden is SOUTH FACING and there is a lovely view of the Dee and Wales.
Call Hewitt Adams today on to book a viewing of this fantastic property.
Entrance Hall - Spacious hallway, staircase to first floor, radiator, power points, wooden flooring
Lounge & Dining Room - 4.01 x 7.06 (13'1" x 23'1") - Double glazed window to front elevation, double glazed patio doors out to the garden, TV point, power points
Open Plan Kitchen Diner - 3.93 x 5.75 (12'10" x 18'10") - Stylish open plan kitchen diner with fitted wall and base units, worktop surfaces, inset sink, double glazed window to rear, space for Range cooker, space for free-standing fridge freezer, ceramic tiled floor, integrated wine cooler, double glazed patio doors to garden
Utility - 2.49 x 1.96 (8'2" x 6'5") - Ceramic tiled floor, wall and base units, space and plumbing for washing machine, side door
W.C - Comprising of W.C, wash hand basin, double glazed window to front aspect
Study / Tv Room - 3.64 x 2.95 (11'11" x 9'8") - Double glazed window to front aspect, radiator, power points, TV point
*Could be used as a guest / downstairs bedroom if required*
Upstairs -
Bedroom 1 - 4.04 x 4.54 (13'3" x 14'10") - Generous master bedroom with fitted wardrobes, radiator, power points, double glazed window to front aspect, door into:
En-Suite - Stylish en-suite shower room with walk-in shower, low level W.C, wash hand basin, fully tiled, Velux window
Bedroom 2 - 3.37 x 5.05 (11'0" x 16'6") - Double glazed window to front aspect, radiator, power points, fitted wardrobes
Bedroom 3 - 3.53 x 2.86 (11'6" x 9'4") - Double glazed window to front aspect, radiator, power points
Bathroom - Tiled bath with shower above, low level W.C, wash hand basin vanity, towel rail, tiled floor and part tiled walls
Externally - Front Aspect - driveway affording off-road parking and leading to the Garage
Rear Aspect - good sized garden with large lawn, patio areas. SOUTH FACING
Garage - With garage door to front, pedestrian door to side, lighting and power.
What's included
Garden
Parking
TypeDetached house
Bedrooms3
Bathrooms2
HeatingAsk Agent
MunicipalityNeston
Location
Map loading soon
Neighborhood data on demand
Nearby essentials will load when this section comes into view.
Listed on
Mortgage calculator
Estimated monthly payment
3.407 €/mo
Down payment10 % · 68.798 €
68.798 €619.182 € loan
Term
Total repayable1.021.969 €
Interest rate4.40 %
Representative estimate · Landomo is not a mortgage broker. · Rates updated April 2026