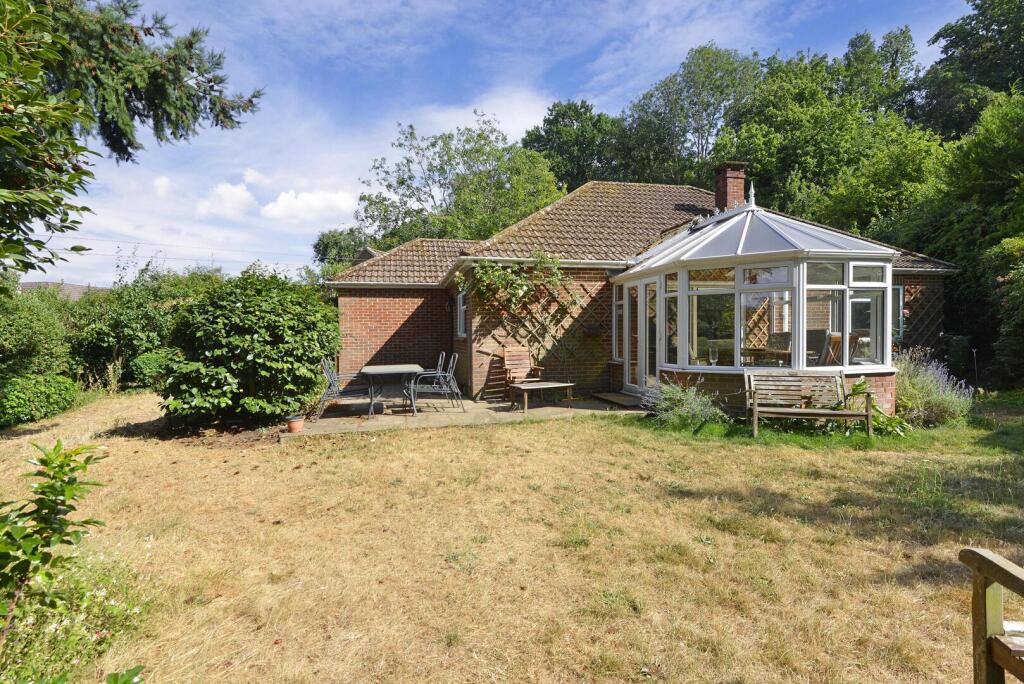
House for sale, 152 m²
Waverley, Godalming
3 bedrooms·1 bathroom
1.006.394 €
6.621 €/m²
Listed Jul 20, 2026
About this listing
A detached bungalow occupying a generous plot of approximately one-third of an acre, offering excellent potential for modernisation and extension (STPP). The property provides spacious and versatile accommodation throughout and is situated in a quiet cul-de-sac within walking distance of Farncombe village centre and the mainline station.
Kitchen / Breakfast Room - 11'11 x 11'4 - Fitted with a range of eye and base level units, the kitchen includes a double oven, electric hob, dishwasher and washing machine. There is ample space for a dining table, making it an ideal area for everyday family dining. A glazed door provides access to the rear patio and garage.
Sitting Room - 20'4 x 11'11 - A spacious and well-proportioned reception room featuring a fireplace, television point and a useful area suitable for a study or home office. Sliding doors open into the conservatory, creating an excellent flow between the living spaces also allowing lots of natural light.
Conservatory - 10'4 x 10'2 - A bright and versatile room offering an excellent space for entertaining or relaxing, with a door opening onto the front patio.
Bedroom 1 - 11'11 x 10'4 - A generous double bedroom with built-in wardrobes and a delightful outlook over the front garden.
Bedroom 2 - 12'6 x 9'1 - A good-sized double bedroom with built-in storage and a window overlooking the side aspect.
Bedroom 3 - Another double bedroom benefiting from built-in storage and a large window overlooking the side aspect.
Bathroom - Comprising a walk-in shower, panel-enclosed bath, low-level WC and pedestal wash hand basin. Further benefits include a heated towel rail, airing cupboard and a frosted window.
Rear Garden - The property is approached via a gated driveway providing ample off-road parking and access to the detached double garage. Occupying a plot of approximately one-third of an acre, the bungalow enjoys a patio area to the front and a substantial rear garden which offers excellent scope for landscaping and improvement. The generous plot and private setting further enhance the property's appeal.
What's included
Garden
Parking
TypeBungalow
Living Area152 m²
Bedrooms3
Bathrooms1
HeatingAsk Agent
MunicipalityWaverley
Location
Map loading soon
Neighborhood data on demand
Nearby essentials will load when this section comes into view.
Listed on
Mortgage calculator
Estimated monthly payment
4.983 €/mo
Down payment10 % · 100.639 €
100.639 €905.755 € loan
Term
Total repayable1.494.962 €
Interest rate4.40 %
Representative estimate · Landomo is not a mortgage broker. · Rates updated April 2026