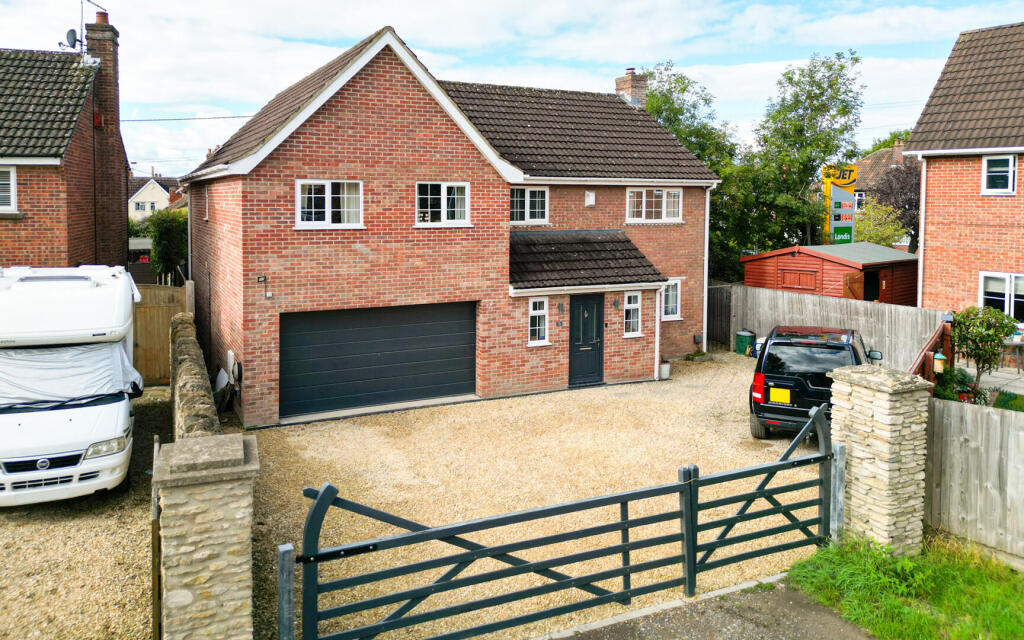
House for sale
Calne, Quemerford
6 bedrooms·2 bathrooms
648.868 €
Listed Sep 17, 2026
About this listing
Tucked down a lane off of Oxford Road in the charming town of Calne, this impressive detached house offers a perfect blend of space and comfort, ideal for family living. With six generous bedrooms, this property provides ample room for a growing family or those who enjoy hosting guests. The flexible accommodation allows for various configurations to suit your lifestyle needs.
Upon entering, you are greeted by a warm and inviting reception room with double aspect, perfect for relaxation or entertaining. The heart of the home is the spacious kitchen/diner, which boasts a large pantry cupboard, a double oven, and a substantial hob, making it a delightful space for culinary enthusiasts. Additionally, the utility room features a convenient WC and plumbing for a shower, enhancing the practicality of the home.
The large main bedroom is a true retreat, complete with an en-suite bathroom and a dressing room, ensuring a private sanctuary for rest and relaxation. An internal door leads to a good-sized garage, providing extra storage or potential to convert to additional living space. The property further benefits from solar thermal for hot water and cat 5 cabling.
The property is set on a gated driveway that accommodates 5-6 cars with a pod electric car charger, offering both security and convenience. Its prime location means you are within walking distance to the town centre, with easy access to local amenities and the Swindon side of town.
This delightful home is not just a property; it is a lifestyle choice, offering comfort, space, and a welcoming community atmosphere. Do not miss the opportunity to make this wonderful house your new home.
Porch - Two windows and external door to front elevation, radiator and opening to hallway.
Hallway - Doors to living room, study, utility/cloakroom, internal door to garage, under stairs storage and radiator.
Living Room - 6.65m x 3.48m (21'10" x 11'5") - Window to front and side elevation, patio doors to rear and two radiators.
Utility/Cloakroom - 2.41m x 1.89m (7'11" x 6'2") - Worktop space over with space for washing machine under, Belfast sink with mixer tap, WC, window to front elevation and radiator.
Study - 2.87m x 1.99m (9'5" x 6'6") - Window to rear elevation, radiator and opening to inner hallway.
Inner Hallway - Storage cupboard, stairs to first floor and door to kitchen/diner.
Kitchen/Diner - 3.91m x 4.62m (12'10" x 15'2") - Fitted with a matching range of base and eye level units with worktop space over, 1+1/2 bowl stainless steel sink, fitted under counter double oven, five ring ceramic hob, window to rear elevation radiator and stable door to garden.
Garage - 5.25m x 4.70m (17'3" x 15'5") - Electric up and over door, power and light.
Landing - Airing cupboard and doors to bedrooms and bathroom.
Bedroom One - 5.01m x 2.96m (16'5" x 9'9") - Window to rear elevation, radiator and doors to dressing room and en-suite.
En-Suite - 2.84m x 1.57m (9'4" x 5'2") - Fitted with three piece suite comprising shower enclosure, wash hand basin and WC, window to rear elevation and heated towel rail.
Dressing Room - 2.00m x 1.58m (6'7" x 5'2") - Window to side elevation, radiator and hanging space to both sides.
Bedroom Two - 3.64m x 3.65m (11'11" x 12'0") - Window to side and rear elevation, fitted wardrobes and radiator.
Bedroom Three - 2.92m x 3.65m (9'7" x 12'0") - Window to front elevation and radiator.
Bedroom Four - 3.42m x 2.29m (11'3" x 7'6") - Window to front elevation and radiator.
Bedroom Five - 3.42m x 2.23m (11'3" x 7'4") - Window to front elevation and radiator.
Bedroom Six - 3.64m x 2.86m (11'11" x 9'5") - Window to rear elevation, over stairs storage and radiator.
Bathroom - 1.87m x 2.85m (6'2" x 9'4") - Fitted with three piece suite comprising bath with shower over, wash hand basin and WC, window to front elevation and two radiators.
Outside - Gated driveway parking for 5-6 vehicles and enclosed rear garden with side access.
What's included
Garden
Parking
TypeDetached house
Bedrooms6
Bathrooms2
HeatingAsk Agent
MunicipalityCalne
Location
Map loading soon
Neighborhood data on demand
Nearby essentials will load when this section comes into view.
Listed on
Mortgage calculator
Estimated monthly payment
3.213 €/mo
Down payment10 % · 64.887 €
64.887 €583.981 € loan
Term
Total repayable963.869 €
Interest rate4.40 %
Representative estimate · Landomo is not a mortgage broker. · Rates updated April 2026