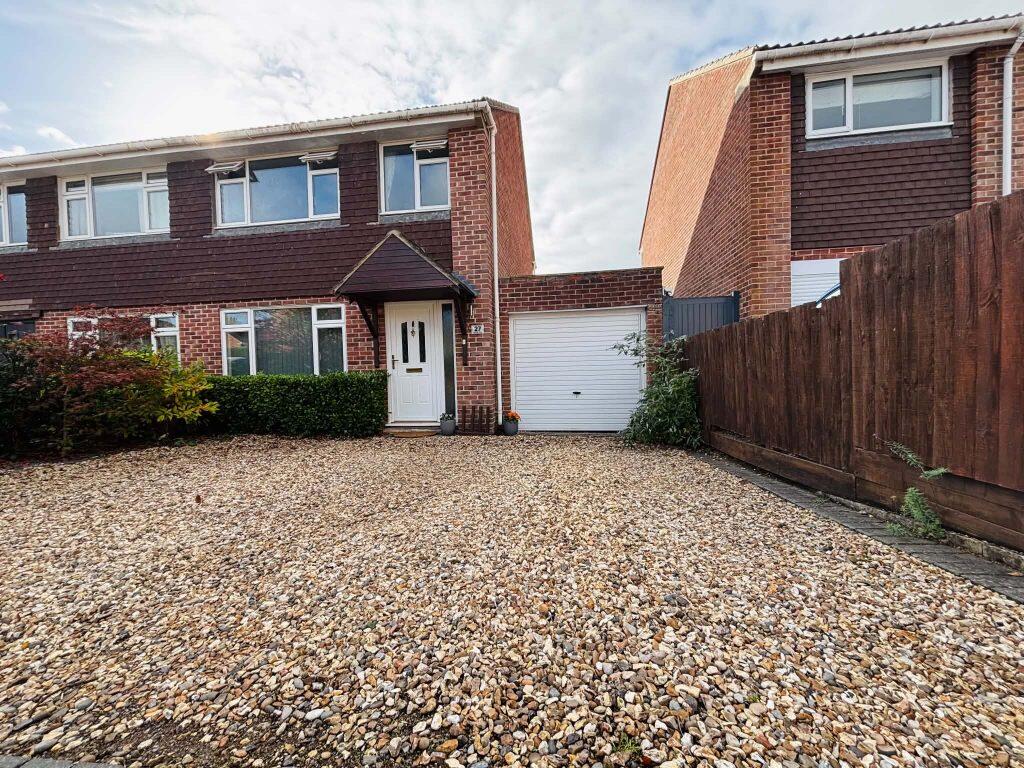
House for sale
Reading
3 bedrooms·1 bathroom
460.752 €
Listed Oct 30, 2026
About this listing
Front
Covered entrance porch with UPVC front door to
Entrance Hall
Wood laminate flooring. Radiator. Storage cupboard under stairs.
Living Room 9'10" x 16'5"
Sealed double glazed windows to front. Wood laminate flooring. Radiator. Open to
Dining Room 8'0" x 11'0"
Kitchen 7'6" x 10'0"
Laminate faced units. Wood laminate flooring. Single drainer enamel sink unit with mixer tap set in worktop with fitted cupboards under. Further range of eye level and base units. Part tiled walls. Plumbing for washing machine and dishwasher. Sealed double glazed windows to rear. Larder cupboard with range of fitted shelving.
Staircase from entrance hall to
First Floor Landing
Boiler cupboard housing gas boiler for central heating and domestic hot water also lagged tank and immersion.
Bedroom One 9'9" x 13'7"
Radiator. Recessed built in wardrobe with hanging rail and fitted shelving.
Bedroom Two 10'10" x 9'6"
Sealed double glazed windows to rear. Radiator. Recessed wardrobe cupboard with hanging rail and fitted shelf.
Bedroom Three 8'7" x 6'8"
Sealed double glazed windows to front. Radiator.
Bathroom 7'4" x 5'4"
Four piece suite comprising panelled bath with mixer tap and hand shower attachment. Fully tiled shower cubicle with thermostatically controlled shower unit in situ. Low level WC. Pedestal wash hand basin. Sealed double glazed frosted window to rear. Shaver point.
OUTSIDE
To the rear of the property is a garden enclosed by panelled fencing and mature hedge line and enjoying a south westerly aspect. Raised patio opening onto grassed garden and to the side is a covered pergola with sealed double glazed UPVC door to
Garage 17'1" x 8'7"
Up and over door to front. Light and power.
Disclaimer
Henwick Properties has no responsibility for the information provided herein. All details are provided with the express wishes of the vendor and are deemed to be correct. The agent has not tested any apparatus, equipment, fittings or services so cannot verify that they are in working order. If required the buyer is advised to obtain further verification.
What's included
Garage
TypeSemi-detached house
Bedrooms3
Bathrooms1
HeatingGas Central
Location
Map loading soon
Neighborhood data on demand
Nearby essentials will load when this section comes into view.
Listed on
Mortgage calculator
Estimated monthly payment
2.281 €/mo
Down payment10 % · 46.075 €
46.075 €414.677 € loan
Term
Total repayable684.431 €
Interest rate4.40 %
Representative estimate · Landomo is not a mortgage broker. · Rates updated April 2026