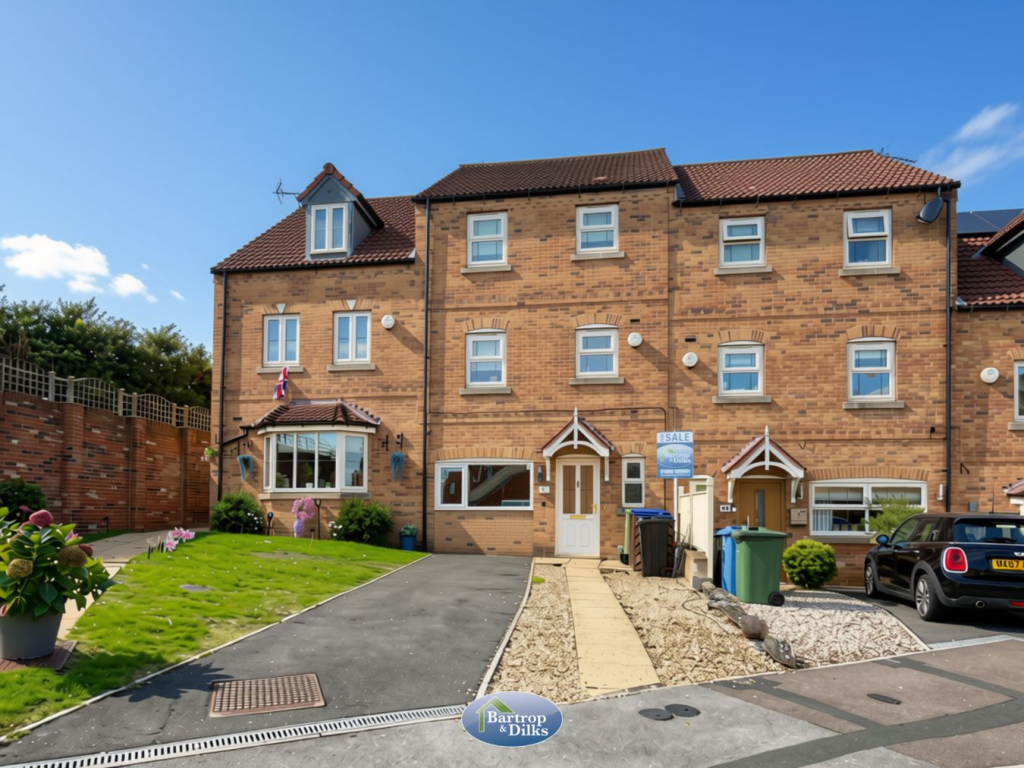
House for sale
Worksop, Manton
4 bedrooms·3 bathrooms
263.599 €
Listed Oct 13, 2026
About this listing
A stunning, extended four bedroom extended town house offering exceptional family living across three floors, with a superb open plan dining kitchen, versatile accommodation and a beautifully established rear garden. Early viewing is strongly recommended to fully appreciate this impressive and substantially extended four bedroom town house, offering beautifully presented, spacious and versatile accommodation arranged over three floors. Finished and tastefully decorated to an excellent standard throughout, this superb home combines contemporary styling with practical family living, making it an ideal choice for discerning purchasers, first time buyers and growing families alike. Benefiting from gas central heating and uPVC double glazed windows, the property offers a thoughtfully arranged and flexible layout, perfectly suited to modern lifestyles. The ground floor welcomes you with an inviting entrance hallway, a convenient WC and a versatile sitting room, formerly part of the integral garage, which requires some finishing works. Undoubtedly one of the standout features of this delightful home is the superb open plan dining kitchen and sun lounge, providing a wonderful space for everyday family life and entertaining, with an excellent range of contemporary fitted units, integrated appliances and French doors opening directly onto the rear garden. To the first floor is an impressive and generously proportioned family lounge, featuring an attractive fireplace and French doors opening onto a Juliet balcony. A further bedroom and well appointed family bathroom complete this level. The second floor offers three additional bedrooms, including a spacious master bedroom with fitted wardrobes and its own private ensuite shower room, providing an ideal retreat. Externally, the property continues to impress. To the front is a driveway providing off road parking, whilst to the rear is a particularly generous size garden. A truly impressive and deceptively spacious family home, offering an excellent combination of style, comfort and versatility. An early internal inspection is highly recommended to fully appreciate the quality, space and lifestyle this wonderful property has to offer.
Entrance Hallway
A welcoming entrance hall accessed via a uPVC double glazed entrance door, featuring stairs rising to the first floor, a useful cloakroom cupboard, inset ceiling spotlights, a central heating radiator
W.C
Conveniently positioned on the ground floor and fitted with a suite comprising a low flush WC, wash hand basin and central heating radiator.
L Shaped Dining Kitchen 5.70m x 5.00m (18' 8" x 16' 5")
Max Measurements. A superb open plan dining kitchen and sun lounge, creating a wonderfully light and spacious area ideal for modern family living and entertaining. The room benefits from a double glazed roof window, allowing natural light to flood the space, whilst uPVC double glazed French doors open directly onto the rear patio and garden. The kitchen has been finished to an excellent standard, featuring an extensive range of contemporary cream high gloss wall and base units complemented by stylish work surfaces incorporating an inset sink unit with drainer and mixer tap. A comprehensive range of integrated appliances includes an oven, hob with extractor above, fridge freezer, washing machine and dishwasher.
Sitting Room 5.23m x 2.42m (17' 2" x 7' 11")
Being the former single garage with front facing window, central heating radiator, requires slight completion.
Landing 1
Lounge 4.97m x 4.39m (16' 4" x 14' 5")
An impressive and generously proportioned first floor lounge, providing a superb space for relaxation and family living. The focal point of the room is an attractive feature fireplace with decorative surround, hearth and back, incorporating an inset electric fire. Additional features include coving to the ceiling and a central heating radiator. uPVC double glazed French doors open onto a Juliet balcony, providing pleasant views towards the rear garden and allowing an abundance of natural light into the room.
Bedroom Two 4.31m x 2.92m (14' 2" x 9' 7")
A well proportioned and versatile bedroom a central heating radiator. This room could equally lend itself to use as a guest bedroom, home office or additional family space.
Bathroom
Fitted with a suite comprising a panelled bath with mixer shower and glazed shower screen, pedestal wash hand basin and low flush WC. Further features include an extractor fan and central heating radiator.
Landing 2
Bedroom One 4.25m x 3.02m (13' 11" x 9' 11")
A spacious and comfortable principal bedroom benefiting from built in wardrobes, providing excellent storage, together with a central heating radiator. The room also enjoys the added convenience of its own ensuite shower room.
Ensuite
Fitted with a suite comprising a shower enclosure, pedestal wash hand basin and low flush WC, complemented by a central heating radiator.
Bedroom Three 3.92m x 2.61m (12' 10" x 8' 7")
A generously sized second bedroom offering flexible accommodation, complete with a central heating radiator.
Bedroom Four 2.79m x 2.46m (9' 2" x 8' 1")
A further well proportioned bedroom, ideal for family use, guests or as a home office, benefiting from a central heating radiator.
Driveway
Providing parking to the front.
Rear Garden
A generous sized rear garden mainly laid to lawn.
What's included
Garden
Parking
TypeTownhouse
Bedrooms4
Bathrooms3
Energy ClassC
HeatingAsk Agent
MunicipalityWorksop
Location
Map loading soon
Neighborhood data on demand
Nearby essentials will load when this section comes into view.
Listed on
Mortgage calculator
Estimated monthly payment
1.305 €/mo
Down payment10 % · 26.360 €
26.360 €237.239 € loan
Term
Total repayable391.567 €
Interest rate4.40 %
Representative estimate · Landomo is not a mortgage broker. · Rates updated April 2026