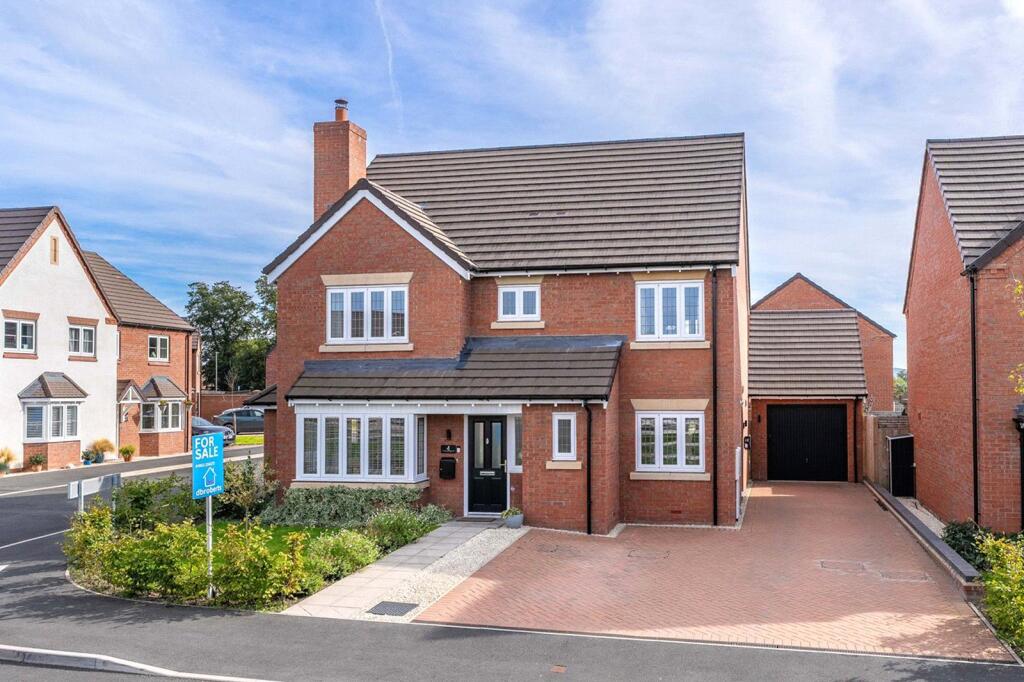
House for sale
Telford, Waters Upton
4 bedrooms·2 bathrooms
595.878 €
Listed Sep 25, 2026
About this listing
A stunning modern family home with superb, landscaped garden and a desirable corner plot.
This exceptional detached executive home is ideal for growing family, situated on this modern development in Crudgington, this beautifully presented property combines the tranquillity of rural living with the convenience of being within easy reach of Shrewsbury, Wellington, Newport and Market Drayton.
Built by Shropshire Homes a, the home was purchased new by the current owners and still has six years remaining on the NHBC guarantee.
Inside, the accommodation is spacious, bright and impeccably maintained. The welcoming entrance hall leads to a generous lounge, where an impressive inglenook fireplace with log burner creates a wonderfully cosy focal point. Double doors open through to the spectacular open-plan kitchen/dining room — the real heart of the home.
The contemporary kitchen features a superb range of Cashmere wall and base units, granite worktops, integrated oven, hob, fridge/freezer, microwave extractor and dishwasher. Convenient breakfast bar, plus ample room for family dining and entertaining, while French doors open directly onto the garden, creating a wonderfully seamless connection between indoor and outdoor living.
A separate utility room, cloakroom/ W/C and versatile study/second reception room complete the ground floor.
Upstairs the landing leads to four spacious bedrooms. The impressive Master bedroom benefits from fitted wardrobes and a sleek en-suite shower room.
Bedrooms two and three provide further generous double accommodation, with fitted wardrobes to bedroom two, while the family bathroom is a good sized fitted with a modern white suite. Ample airing / storage cupboard can also be found on the landing.
Outside, the rear south facing garden is a particular highlight a beautifully landscaped and surprisingly spacious, garden has been lovingly created and maintained by the current owners. A generous patio flows onto a lawn, with raised established borders and colourful flower beds.
Parking is not a problem with ample block paved driveway for 4 cars leading to detached garage.
Management charge: £160 per year
All services are mains connected
Driveway and garage
Mobile coverage from all four major networks available*
Ultrafast broadband available*
*Results provided by Ofcom and correct at time of listing
Anti-Money Laundering (AML) Checks
We are required by law to conduct anti-money laundering checks on all those buying a property. DB Roberts retain responsibility for ensuring checks and any ongoing monitoring are carried out correctly. The initial checks are performed using Movebutler. The cost of these checks is £20 Plus VAT (£24) for the first buyer and £10 Plus VAT (£12) for every additional buyer. This fee covers the cost of obtaining relevant data and any manual checks or monitoring which might be required. This fee will need to be paid by you in advance, ahead of us issuing a memorandum of sale and is non-refundable.
Entrance Hall
Guest Cloaks w/c
Study
2.9m x 2.6m
Lounge
5m x 4.6m
Kitchen Dining Room
8.5m x 3.4m
Utility Room
2.9m x 1.7m
Stairs to First Floor
Master Bedroom
4.7m 4.3m
En-Suite Shower Room
Bedroom Two
3.7m x 2.8m
Bedroom Three
3.2m x 3m
Bedroom Four
3.3m x 2.4m
Family Bathroom
Generous Gardens
Driveway and Garage
What's included
Garden
Parking
TypeDetached house
Bedrooms4
Bathrooms2
HeatingGas Central
Location
Map loading soon
Neighborhood data on demand
Nearby essentials will load when this section comes into view.
Listed on
Mortgage calculator
Estimated monthly payment
2.951 €/mo
Down payment10 % · 59.588 €
59.588 €536.290 € loan
Term
Total repayable885.155 €
Interest rate4.40 %
Representative estimate · Landomo is not a mortgage broker. · Rates updated April 2026