House to rent
Peterborough
3 bedrooms·2 bathrooms
2.150 €/mo
Listed Oct 2, 2026
About this listing
Ground Floor
Entrance Hall 4.47m x 3.9m
A very impressive entrance accessed via double glass entrance doors with rustic natural tiled flooring. The entrance features an open vaulted ceiling with exposed beams showcasing a mezzanine level above, accessed via the main staircase. There is an understairs storage cupboard and access doorways to the Living Room, Boot Room/Study and Kitchen.
Living Room 5.49m x 4.43m
Fully exposed brickwork throughout, featuring a focal-point brick chimney breast with a mantel, stone hearth, and integrated wood-burning stove. Dual-aspect windows to the side and rear.
Boot Room/Study 3.3m x 2.34m
The Boot Room offers a large storage cupboard off the main space, with double wooden doors opening into the Dining Room. Window overlooking the front aspect.
Dining Room 4.41m x 2.98
Fully exposed brickwork, with a window to the side of the property.
Kitchen/Diner 6.97m x 2.92m
Accessed via the entrance hall through double glass doors with side window panels. Herringbone wood-effect flooring. Located in the far right section of the space with a window facing the side aspect, a selection of wall and base level kitchen units, wooden worktops, integrated electric oven and hob. Stainless steel 1.5-bowl sink with integral drainer. The kitchen also has a dishwasher and large fridge. To the left-hand side of the space is a dining area, a generous open-plan area with ample space for a kitchen table, and floor-to-ceiling built-in cupboard space.
Utility Room 2.74m x 2.42m
Direct access stepping from the kitchen; exterior entrance door opening onto the garden. Wood-effect worktops, a stainless steel single sink with drainer, fitted cupboard, boiler, and space and plumbing for additional appliances.
First Floor Accommodation
Landing
Open space featuring vaulted ceilings with exposed timber beams throughout.
Main Bathroom 2.6m x 23.34m
Vaulted ceiling with exposed beams; wood-effect flooring. Character floor-to-ceiling pitched glass window offering plenty of light and panoramic countryside views. Bathroom comprising a bath with shower head attachment, w.c., and wash-hand basin.
Master Bedroom & En-Suite 5.5m x 4.39m x 2.34m
Vaulted ceiling with exposed timber beams, combination of natural exposed brickwork and painted brickwork. Windows to the front aspect together with a narrow window overlooking the front entrance.
En-Suite Bathroom 1.93m x 1.75m
Wood-effect flooring. Brand new fittings offering a walk-in shower cubicle fitted with a shower head and overhead rainforest shower, W.C., wash-hand basin, heated towel rail, integrated extractor fan and skylight window.
Bedroom Two 4.45m x 3.26m x 2.28m
Vaulted ceilings with exposed beams and brickwork walls, window to front aspect and narrow window overlooking property entrance.
Bedroom Three 3.42m x 3m
Vaulted ceilings with exposed beams and brickwork walls, window to side aspect.
Externally
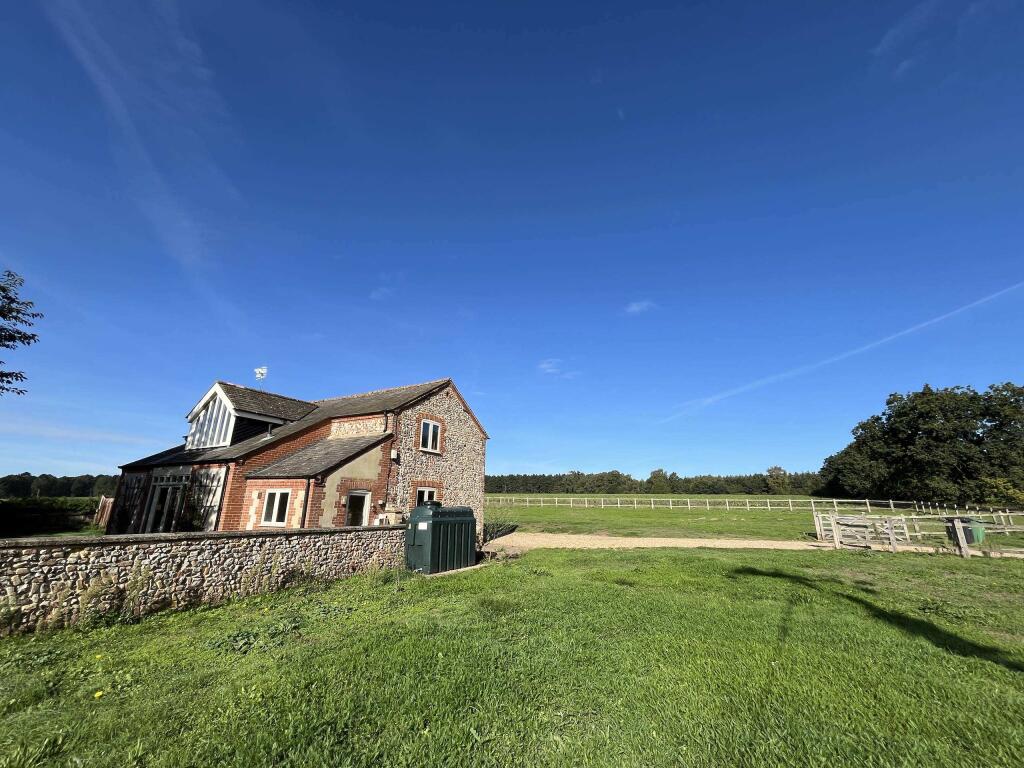
Shingham Barn has a spacious driveway, fenced garden to the front, rear and side, a patio area and a shed.
What's included
Terrace
Parking
TypeFarmhouse
Bedrooms3
Bathrooms2
HeatingAsk Agent
Deposit2.480 €
Location
Map loading soon
Neighborhood data on demand
Nearby essentials will load when this section comes into view.