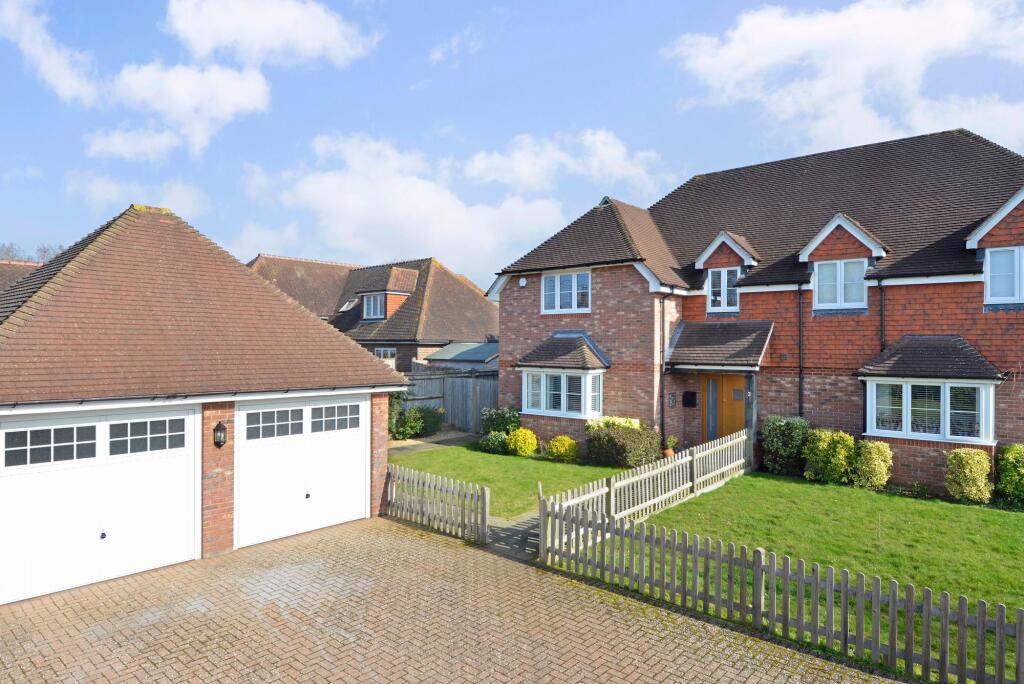
House for sale, 166 m²
Redhill
4 bedrooms·2 bathrooms
835.971 €
5.036 €/m²
Listed Nov 5, 2026
About this listing
Offered with no onward chain, this attractive modern and well-appointed 4-bedroom attached house with double garage, located in centre of the desirable village of Rudgwick. The property offers spacious and versatile living accommodation, ideal for families looking for a comfortable and contemporary home. The ground floor features an open-plan kitchen/diner, a spacious and well-designed area perfect for entertaining. There is also a light and airy sitting room, providing a great space to relax and unwind. For those needing a private space for work or study, the property benefits from a dedicated study. Additionally, a cloakroom on the ground floor offers added convenience. Upstairs, the property boasts four good-sized bedrooms. The main bedroom features built in wardrobes and an en-suite shower room, offering privacy and convenience. The family bathroom also has a 'Jack and Jill' door to bedroom two. Externally, the property sits on a generous plot with well-maintained front and rear gardens. There is private driveway providing parking for several vehicles, as well as a spacious double garage.
This delightful family home offers a fantastic opportunity for those seeking a well-presented property in a sought-after location. Rudgwick, a charming village set amidst beautiful countryside, offers a peaceful and picturesque setting. Local amenities, schools, and transport links are easily accessible, making it an ideal location for those looking for a blend of village living with convenient connections to nearby towns of Horsham and Guildford.
Please note the property was photographed whilst tenanted and as such images are for indicative purposes only.
Kitchen/Dining Room
4.63m x 5.55m
Sitting Room
4.64m x 6.09m
Study
2.2m x 4.0m
Bedroom One with en-suite
4.35m x 4.65m
Bedroom Two
3.68m x 4.01m
Jack & Jill door to family bathroom
Bedroom Three
3.11m x 3.21m
Bedroom Four
3.01m x 3.05m
Parking - Double garage
Parking - Driveway
Disclaimer
For clarification, these sales particulars have been prepared as a general guide. We have not carried out a detailed survey, nor tested any appliances, equipment, fixtures or services, so cannot verify that they are in working order, or fit for their purpose. Room sizes are approximate.
What's included
Garage
Parking
TypeSemi-detached house
Living Area166 m²
Bedrooms4
Bathrooms2
HeatingGas Central
Location
Map loading soon
Neighborhood data on demand
Nearby essentials will load when this section comes into view.
Listed on
Mortgage calculator
Estimated monthly payment
4.139 €/mo
Down payment10 % · 83.597 €
83.597 €752.374 € loan
Term
Total repayable1.241.805 €
Interest rate4.40 %
Representative estimate · Landomo is not a mortgage broker. · Rates updated April 2026