No longer available
This listing is no longer active. We keep it here for reference, but the details may be out of date.
House for sale, 87 m²
Pen-y-ffordd, Flintshire
3 bedrooms·1 bathroom
302.166 €
3.473 €/m²
Listed Aug 28, 2026
About this listing
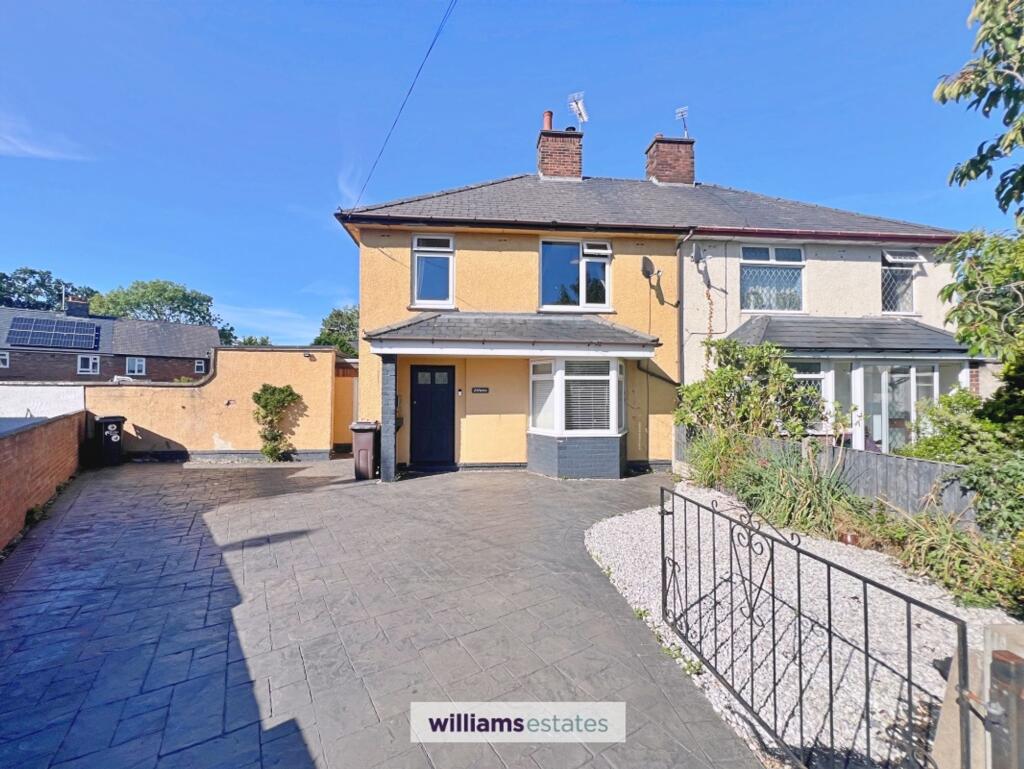
Williams Estates are delighted to offer for sale this well-proportioned three-bedroom semi-detached home, occupying a pleasant position at the head of a small cul-de-sac within the popular village of Penyffordd.
Offering versatile accommodation across two floors, the property provides an excellent opportunity for a buyer seeking a comfortable family home close to local amenities with excellent transport links nearby. The accommodation briefly comprises an entrance hall, spacious living room, fitted kitchen with adjoining pantry, separate dining room, useful utility room, ground floor WC, three bedrooms, family bathroom and two separate WCs.
The living room is a particularly well-proportioned reception space, featuring a double-glazed bay window, while the dining room benefits from patio doors opening directly onto the rear garden, creating a pleasant connection between the house and outside space. The kitchen offers a good range of fitted wall and base units, breakfast bar, useful pantry and access to the adjoining utility area.
To the first floor are three bedrooms, including two generous double bedrooms, together with a family bathroom and separate WC. The property further benefits from double glazing and gas central heating.
Externally, the property enjoys a generous frontage with a driveway providing parking for several vehicles, with ample space for vehicles. A side access leads through to the rear garden, which is predominantly laid to lawn and enclosed by established hedging. The garden also features a greenhouse and a garden shed, providing a good degree of privacy and a pleasant outdoor space for enjoying the warmer months.
Pen-y-Ffordd is a popular Flintshire village offering a range of local amenities including a village shop, primary school, butcher and farm shop. The property is also conveniently positioned for access to the A55 and wider motorway network, providing excellent links towards Chester, Wrexham and the North Wales coast.
An excellent opportunity to acquire a spacious three-bedroom home in a peaceful village setting, with generous parking, good-sized gardens and versatile accommodation throughout.
EPC Rating: C
Entrance Hall
Doors to rooms off, stairs to first floor off and radiator.
Living Room
Bright and spacious room with bay window overlooking the front garden, log burner with feature wooden beam.
Kitchen
Double glazed window, fitted with a range of wall and base units with drawers, display cabinets, complementary worktop and partially tiled walls, built-in breakfast bar, space for utilities, wall mounted gas boiler, door to utility area off and an opening to the dining room off.
Dining Room
Double glazed patio doors opening onto the rear garden, and a built-in storage cupboard.
Utility Room
Two double glazed doors opening to the front of the property and to the rear of the property, doors to two storage cupboards/outbuildings and door to ground floor WC.
W.C.
Low level flush WC and window.
Landing
Having a radiator, window over stairwell, built-in storage cupboard, loft access and doors to all rooms off.
Loft is partially boarded.
Bathroom
Having a panelled bath, tiled shower cubicle, pedestal hand basin, double glazed window, radiator and tiled walls.
Upstairs W.C.
Having a W.C. and an obscure glazed window.
Bedroom
Having a Double glazed window and a radiator.
Bedroom
Having a double glazed window, radiator and built-in wardrobes.
Bedroom
Double glazed window and a radiator.
Front Garden
The property is approached over driveway with parking for several vehicles. The property is enclosed by a low brick wall with access to the rear via side door and side lawned area.
Rear Garden
A generously sized rear garden offering a good degree of privacy, with established hedging and mature planting to the boundaries. The garden features a paved pathway, lawned area and gravelled seating terrace, providing an ideal space for outdoor dining and entertaining. A timber garden shelter and additional storage/play area further enhance the garden.
Disclaimer
Whilst every care has been taken to prepare these particulars, they are issued by Williams Estates Direct Limited, trading as Williams Estates, for guidance only and do not form part of any offer or contract. Measurements are approximate and should not be relied upon. Buyers should verify all information independently. We have not tested any apparatus, fixtures, fittings, or services and cannot confirm they are in working order. A final inspection prior to exchange of contracts is recommended. In accordance with Money Laundering Regulations 2017, all purchasers will be required to complete AML and identity checks. A charge of £30 plus VAT per purchaser/applicant applies for these compliance checks and associated administration.
What's included
Parking
Key Stats
Key Stats
TypeSemi-detached house
Living Area87 m²
Bedrooms3
Bathrooms1
Energy ClassC
HeatingGas Central
MunicipalityPen-y-ffordd
Location
Map loading soon
Neighborhood data on demand
Nearby essentials will load when this section comes into view.
Listed on
Mortgage calculator
Estimated monthly payment
1.496 €/mo
Down payment10 % · 30.217 €
30.217 €271.949 € loan
Term
Total repayable448.856 €
Interest rate4.40 %
Representative estimate · Landomo is not a mortgage broker. · Rates updated April 2026