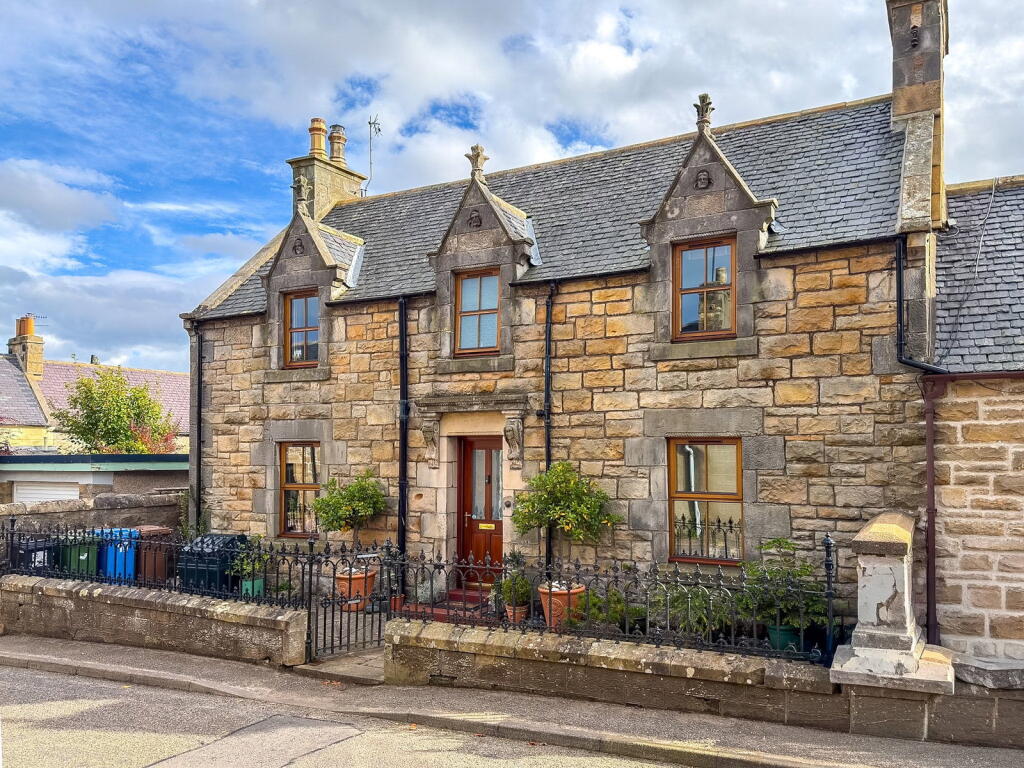
House for sale, 152 m²
Inverness, Highland
3 bedrooms·2 bathrooms
374.875 €
2.466 €/m²
Listed Oct 12, 2026
About this listing
Located in the historic town of Tain, 10 Hartfield Street is a striking stone-built property with incredible character. The impressive front elevation is adorned with ornate decorative gargoyles, offering immense kerb appeal. Inside, modern updates blend with period detail, offering three bedrooms, an en-suite, a sitting room with an ornamental fireplace, a separate dining room with a log burner, a sunroom, and a stylish kitchen. Outside features a large rear garden and a decked seating area.
Entrance Hall - (1.8m x 3.3m)
Entered via the front door, the welcoming entrance hall provides access to the sitting room, dining room, sunroom, and kitchen. Features include useful under-stairs storage, slate flooring, and stairs rising to the first floor.
Sitting Room - (4.3m x 3.9m)
A bright and spacious reception room featuring an ornamental fireplace and a front-aspect window. Double doors lead through to the sunroom, and the room is finished with fitted carpet.
Sunroom - (4.3m x 3.0m)
Positioned at the rear of the property with views over the garden. Finished with slate flooring, the sunroom features direct access to the garden, a doorway through to the kitchen, and a door leading into the utility room.
Kitchen - (4.2m x 4.0m)
A modern, recently installed kitchen boasting granite worktops, a double Belfast sink, and an integrated dishwasher. The central island incorporates an induction hob along with additional storage cupboards, and there is space for a fridge-freezer as well as a traditional Rayburn. The slate flooring continues seamlessly from the hall, sunroom and through into the dining room.
Dining Room - (3.8m x 4.3m)
A generous reception room offering ample space for a family-sized dining table and chairs. Key features include a log-burning stove and a built-in storage cupboard.
Utility Room
Comprising fitted work surfaces with space and plumbing underneath for a washing machine and tumble dryer.
First Floor Landing - (1.6m x 1.7m)
A split-level landing with a built-in storage cupboard. One side leads to bedrooms one and two, while the other side gives access to bedroom three and the family bathroom.
Bedroom One - (4.3m x 3.9m)
A spacious front-facing double bedroom featuring an ornamental fireplace and fitted carpet. The en-suite shower room comprises a WC, wash hand basin, and an enclosed mains-fed shower. Finished with tiled flooring and partially tiled walls.
Bedroom Two - (3.8m x 4.3m)
Located across the landing from bedroom one, this is another well-proportioned double bedroom featuring a fireplace and fitted carpet.
Bedroom Three - (4.2m x 3.5m)
Positioned to the rear of the property, this good-sized double bedroom features a side-aspect window, fitted carpet, and a character fireplace with decorative tiles.
Family Bathroom - (
Fitted with a suite comprising a WC and wash hand basin set within a vanity unit with storage below, alongside a panelled bath. Fully tiled walls and flooring.
Garden
To the rear, the property boasts a large garden mainly laid to lawn with a paved pathway. Positioned at the back of the garden is a timber summerhouse (available by separate negotiation) featuring French doors and space for indoor seating, complemented by a decked seating area directly to the front. A side pathway provides convenient access from the rear garden through to the front of the property.
Location
Situated within a conservation area in the historic town of Tain, 10 Hartfield Street offers convenient access to a wide range of local amenities. The town features major supermarkets, independent shops, restaurants, primary and secondary schooling, churches, a golf club, and a sports centre. Excellent public transport links are available nearby, including regular bus services and a main-line railway station.
Additional Information
Garden Summerhouse available by separate negotiation.
TypeSemi-detached house
Living Area152 m²
Bedrooms3
Bathrooms2
HeatingDouble Glazing, Oil
Location
Map loading soon
Neighborhood data on demand
Nearby essentials will load when this section comes into view.
Listed on
Mortgage calculator
Estimated monthly payment
1.856 €/mo
Down payment10 % · 37.488 €
37.488 €337.387 € loan
Term
Total repayable556.862 €
Interest rate4.40 %
Representative estimate · Landomo is not a mortgage broker. · Rates updated April 2026