House for sale, 116 m²
Bolton, Stoneclough
4 bedrooms·2 bathrooms
317.632 €
2.738 €/m²
Listed Nov 2, 2026
About this listing
Hannon Holmes are delighted to bring to the market this spacious four-bedroom semi-detached dormer bungalow, perfectly situated in the heart of Little Lever. Offering generous, versatile living accommodation, a driveway for off road parking and a low-maintenance rear garden, this wonderful home is ideal for growing families looking for space, comfort and convenience.
Upon entering the property, you are welcomed into a bright entrance hallway with attractive oak-effect laminate flooring, setting the tone for the accommodation throughout.
The heart of the home is the impressive open-plan living and dining room, a wonderfully spacious area perfect for relaxing and entertaining. Flooded with natural light from two large windows, this inviting room features oak-effect flooring, wall and ceiling lighting and a charming log burner with a tiled hearth and oak mantel, creating a warm and cosy focal point.
The contemporary ground floor bathroom has been beautifully finished with modern marble-effect wall panelling, matt black fittings, a stylish vanity unit with countertop wash basin, concealed cistern WC, heated towel rail and a bath with shower over and glass screen.
The generously proportioned kitchen/diner offers an excellent range of oak-effect wall and base units complemented by contrasting black worktops and tiled splashbacks. There is ample space for a family dining table, together with integrated fridge freezer, double oven, gas hob with extractor hood and plumbing for both a washing machine and dishwasher. The slate grey tiled floor offers ideal easy maintenance for a busy family home.
Leading from the kitchen is the delightful conservatory, providing additional living space with lovely views over the rear garden. The sun room is warmed by an electric wall heater and features a tiled floor. French doors open out to the garden, making it the perfect place to enjoy outdoor dining or simply relax during the warmer months.
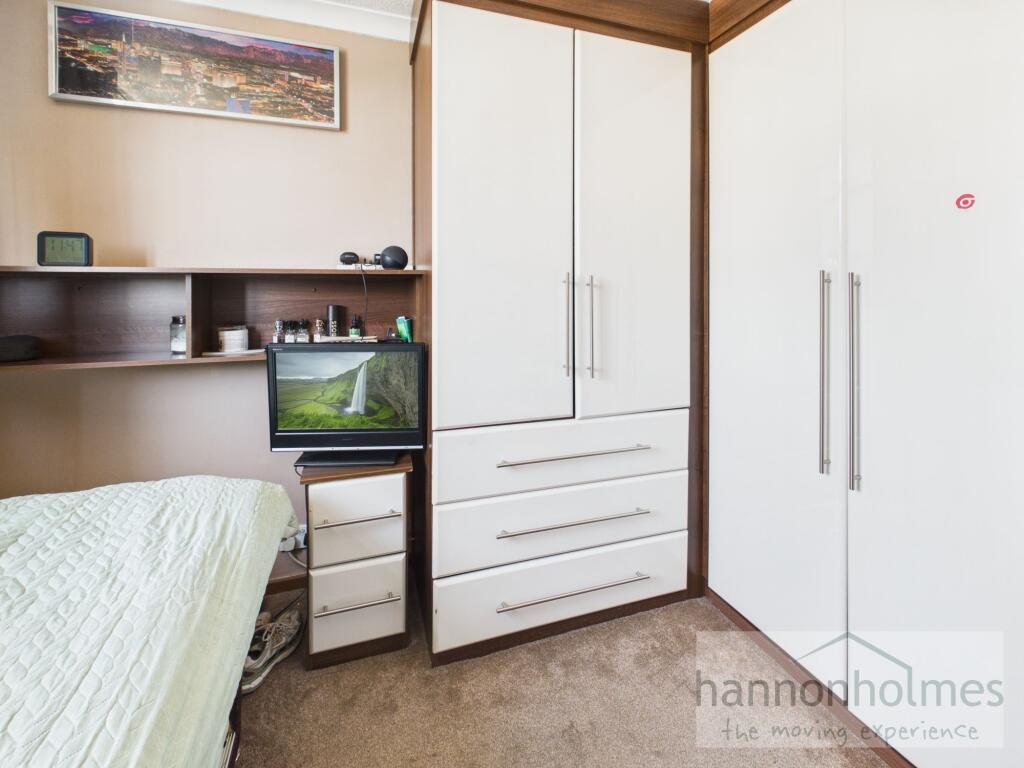
Upstairs, the property continues to impress with four well-proportioned bedrooms, all benefiting from stylish white gloss fitted furniture, to maximise storage.
The spacious principal bedroom features an extensive range of fitted wardrobes and drawers, together with the added convenience of a private en-suite WC and wash basin and heated towel rail.
The second bedroom is another good sized double room with fitted wardrobes, handy cupboards and drawers, with the same white gloss finish.
Bedroom three is a generously sized, single room that offers great storage provisions with fitted wardrobes and drawers, again in white gloss.
Bedroom four is a further single room which offers fitted wardrobes, a fitted desk and drawers.
The first-floor landing also benefits from a large walk-in storage cupboard housing the boiler and providing useful shelving and additional storage space.
Externally, the property boasts a generous paved driveway providing ample off-road parking. Secure gates lead to the attractive rear garden, which has been designed for easy maintenance with extensive paving, colourful planted borders and plenty of space for outdoor seating and entertaining. A garage with electricity supply, together with a useful shed/greenhouse, provides excellent storage and workspace.
Located within easy reach of local schools, shops, amenities and transport links, this superb home offers everything a modern family could need.
Early viewing is highly recommended to fully appreciate the size, presentation and fantastic location of this wonderful family home.
EPC Rating: D
Garden
Secure gates lead to the attractive rear garden, which has been designed for easy maintenance with extensive paving, colourful planted borders and plenty of space for outdoor seating and entertaining.
Parking - Driveway
Externally, the property boasts a generous paved driveway providing ample off-road parking
Disclaimer
Anti-Money Laundering & Sale Requirements
In accordance with Anti-Money Laundering Regulations 2019, all prospective purchasers for sales properties must complete verified ID checks via a third-party provider. The fee is £30 + VAT (£36 total) per person, payable directly to Hannon Holmes Ltd and is non-refundable. Overseas checks may incur an additional charge. A Memorandum of Sale cannot be issued until ID checks are complete. We also require proof of funds and your instructed solicitor's details before a sale can be progressed.
Referral Services. Hannon Holmes may recommend third-party services including conveyancing, surveying and financial services. We may receive a referral fee if you choose to use a recommended provider. You are under no obligation to use these providers and are free to appoint your own.
Property Particulars & Tenure
These particulars are provided as a general guide and do not form part of any offer or contract. Measurements, photographs, floor plans, dista...
What's included
Parking
Fireplace
TypeSemi-detached house
Living Area116 m²
Bedrooms4
Bathrooms2
Energy ClassD
HeatingAsk Agent
Location
Map loading soon
Neighborhood data on demand
Nearby essentials will load when this section comes into view.
Listed on
Mortgage calculator
Estimated monthly payment
1.573 €/mo
Down payment10 % · 31.763 €
31.763 €285.869 € loan
Term
Total repayable471.831 €
Interest rate4.40 %
Representative estimate · Landomo is not a mortgage broker. · Rates updated April 2026