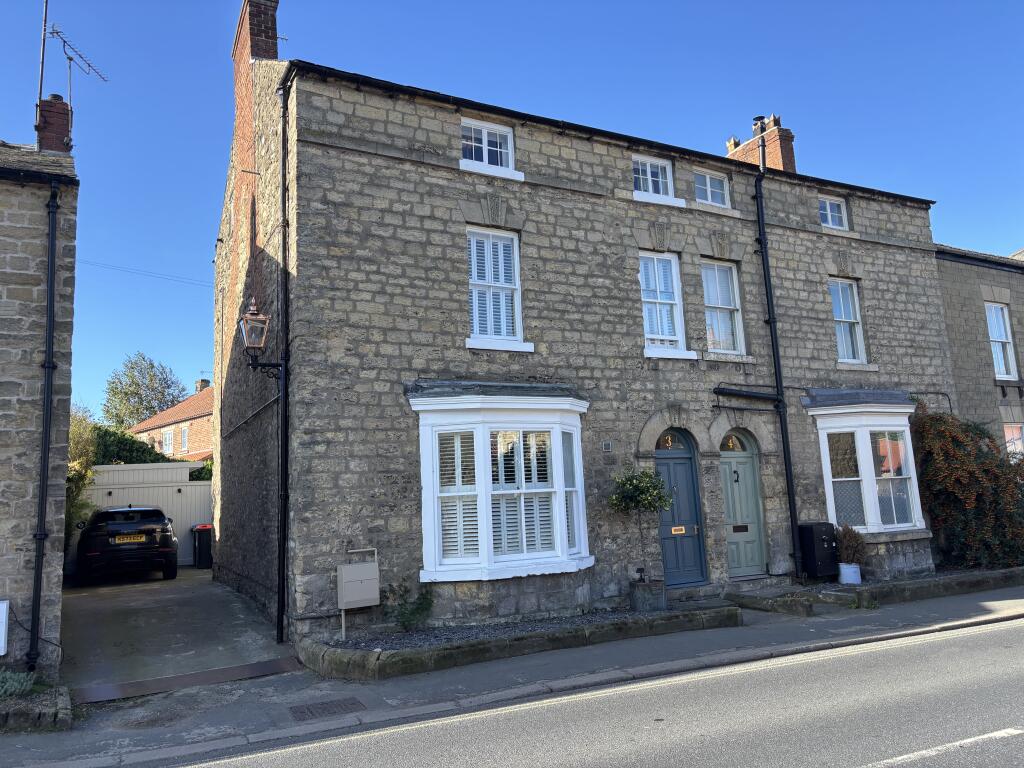
House to rent
York
3 bedrooms·1 bathroom
1.433 €/mo
Listed Sep 23, 2026
About this listing
A well presented three/four bed town house located in Pickering. Gas fired central heating. Off street parking. Garden shed. Available to let on an Assured Periodic Tenancy.
THE ACCOMODATION COMPRISES:
FRONT DOOR
ENTRANCE HALL
Meter cupboard. Understairs cupboard. Stairs off. Radiator. Coat hooks. Timber flooring.
SITTING ROOM
4.70m into bay X 4.30m
Open fire place with tiled inset, stone hearth and timber surround. Television point.Picture rail. Radiator.
DINING ROOM
3.90m X 3.60m
Fireplace with log burner, hearth and brick inset above. Fitted cupboards x 4. Timber flooring. Radiator.
KITCHEN
4.70m X 2.40m
Range of floor and wall units including single drainer stainless steel sink unit. Beko electric fan oven and Beko 4 ring gas hob with extractor over. Bosch integrated dishwasher. Automatic washing machine point. Tiled splashback. Door to rear. Radiator.
FIRST FLOOR
LANDING
Stairs to second floor.
BEDROOM ONE
3.60m X 3.50m max
Radiator.
EN-SUITE BATHROOM
3.50m max X 1.30m max
Matching suite comprising small bath, pedestal basin and low level W.C. Electric shower over bath. Heated towel rail. Tiled splash back. Shelving. Extractor fan.
BEDROOM TWO/OFFICE
3.60m X 2.90m max
Fitted desk units and drawers. Fitted shelving.
BATHROOM AND W.C
2.50m X 2.20m
White suite comprising free standing bath, vanity unit with basin and high flush W.C. Tiled splashback. Radiator. Heated towel rail.
SECOND FLOOR
BEDROOM THREE
3.90m X 3.60m
Radiator. Fitted walk-in wardrobe. Timber flooring.
EN-SUITE
2.00m X 1.90m
Matching suite comprising bath, pedestal basin and low level W.C with mixer tap. Tiled splash back. Tiled flooring. Extractor fan.
BEDROOM FOUR
4.20m X 3.60m
Radiator. Cupboard containing Worcester gas fired central heating boiler. Timber flooring.
OUTSIDE
Electric charging point. Parking to side. Paved patio area. Access door to Firthland Road. Garden room/shed with electric light and power.
GENERAL INFORMATION
Viewing: Strictly by appointment through the Agents office.
Council Tax: Band: C
Services: Mains water, electricity, gas and drainage
Holding Deposit: £275.00
The property is available to let on an Assured Periodic Tenancy. The rent is £1195.00 payable monthly in advance and a deposit/bond of £1375 is required before the commencement of the tenancy. In addition to the rent will be responsible for all other outgoings.
Applying for the property
After viewing the property, please complete an application form which can be obtained from our office. Once completed, the form is to be returned to Bulmers Letting, 19 Wheelgate, Malton, YO17 7HT and your application will be discussed with the landlord.
Application Approval
If the landlord choses to proceed with your application, an ‘Application to Rent’ form must be completed by each applicant and a holding deposit may be taken at a maximum of one week’s rent in accordance with the Tenant Fee Act 2019. Council Tax Band: Holding Deposit: £275.00
What's included
Garden
Parking
Fireplace
TypeTownhouse
Bedrooms3
Bathrooms1
HeatingAsk Agent
Deposit1.649 €
Location
Map loading soon
Neighborhood data on demand
Nearby essentials will load when this section comes into view.