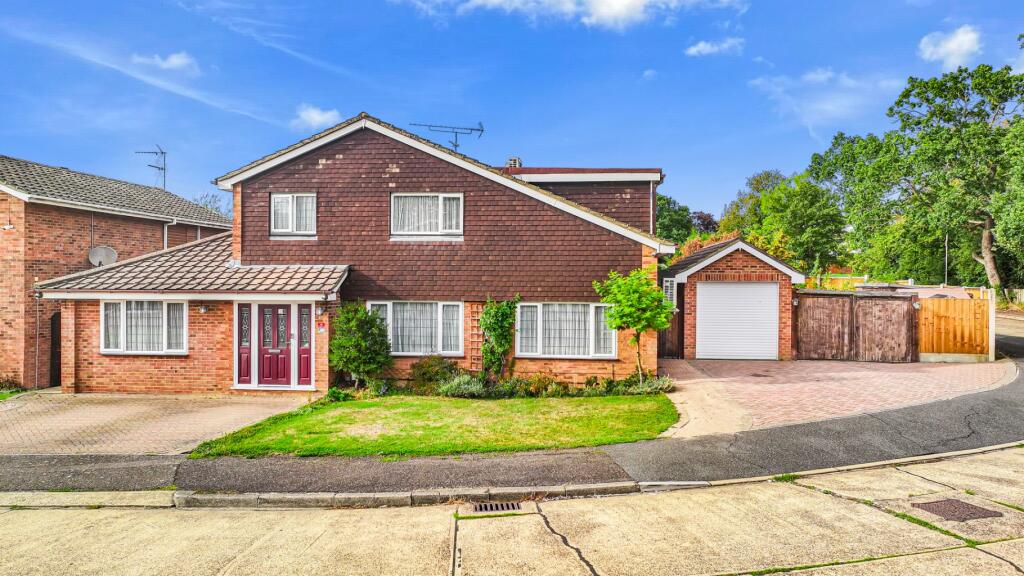
House for sale, 272 m²
Basildon, Essex
7 bedrooms·4 bathrooms
1.006.394 €
3.700 €/m²
Listed Sep 16, 2026
About this listing
Guide Price £850,000 - £900,000
A genuinely unique seven-bedroom detached home offering an exceptional amount of versatile accommodation, with a layout that lends itself perfectly to multi-generational living, extended families or households looking for greater independence under one roof.
What sets this property apart is not simply its size, but the way the accommodation has been arranged. Rather than a conventional seven-bedroom layout, the house provides three distinct living areas, each benefiting from its own kitchen facilities, reception space, bedrooms and bathroom facilities. This creates an unusual degree of separation and flexibility while remaining part of one substantial family home.
To one side of the ground floor is an area particularly well suited to a family member requiring predominantly ground-floor accommodation. This comprises a generous reception/dining room, its own kitchen, a double bedroom and bathroom facilities, creating a comfortable and practical living space within the main house.
The central section provides further substantial family accommodation, with a separate reception room, dining room and kitchen on the ground floor. Upstairs are four bedrooms, including an impressive principal bedroom, together with bathroom and shower room facilities.
A further section of the house offers another reception/dining room and separate kitchen, with a spiral staircase leading to two first-floor bedrooms and additional bathroom facilities. For families wanting to live together while retaining their own space, this configuration offers possibilities rarely found in a conventional family home.
Altogether, the property provides seven bedrooms, four reception rooms, three kitchen areas and four bathrooms, giving the next owner enormous flexibility in how the accommodation is used. Whether accommodating several generations of the same family, grown-up children who would appreciate greater independence, or simply creating separate spaces for working, entertaining and everyday family life, this is a home that can adapt around its occupants.
Outside, the property continues to impress. There is a generous rear garden providing plenty of room for entertaining and family life, together with a separate summer house offering further flexible space for a home office, studio or retreat. A garage and extensive off-street parking complete the package.
Situated in the popular Kingswood area of Basildon, the property is well placed for the town centre, transport links and a wide range of local amenities.
This is far more than simply a large seven-bedroom house. Its unusual configuration provides three distinct areas of accommodation within one substantial home, making it an exceptional opportunity for families looking to live together without sacrificing their own space and independence.
Room Measurements
Ground Floor
Reception / Dining Room: 8.76m x 3.45m
Kitchen: 5.71m x 2.64m
Dining Room: 4.72m x 3.23m
Kitchen: 4.42m x 3.33m
Reception Room: 5.51m x 3.81m
Reception / Dining Room: 5.79m x 3.35m
Bedroom One: 3.91m x 3.48m
First Floor
Bedroom Two: 5.54m x 3.84m
Bedroom Three: 4.37m x 3.33m
Bedroom Four: 3.56m x 2.84m
Bedroom Five: 3.07m x 2.72m
Bedroom Six: 3.33m x 2.54m
Bedroom Seven: 2.84m x 2.06m
Outbuildings
Garage: 5.49m x 2.74m
Summer House: 3.35m x 2.59m
Disclaimer
Gibson and Brennan are the seller's agent for this property. Your conveyancer is legally responsible for ensuring any purchase agreement fully protects your position. We make detailed enquiries of the seller to ensure the information provided is as accurate as possible. Please inform us if you become aware of any information being inaccurate.
AML Checks
All buyers interested in purchasing a property through us are required to complete an Anti Money Laundering check. A non refundable fee of £50 + VAT per buyer in the transaction will apply. This fee must be paid before proceeding with the purchase.
What's included
Garage
TypeDetached house
Living Area272 m²
Bedrooms7
Bathrooms4
HeatingAsk Agent
MunicipalityBasildon
Location
Map loading soon
Neighborhood data on demand
Nearby essentials will load when this section comes into view.
Listed on
Mortgage calculator
Estimated monthly payment
4.983 €/mo
Down payment10 % · 100.639 €
100.639 €905.755 € loan
Term
Total repayable1.494.962 €
Interest rate4.40 %
Representative estimate · Landomo is not a mortgage broker. · Rates updated April 2026