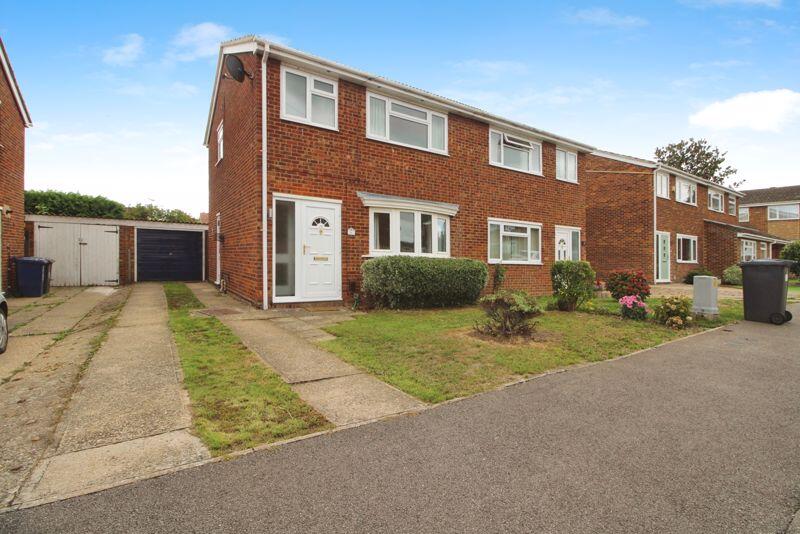
House to rent
Huntingdonshire, Eaton Socon, St Neots
3 bedrooms·1 bathroom
1.823 €/mo
Listed Sep 1, 2026
About this listing
This lovely THREE BEDROOM SEMI DETACHED property offers OPEN PLAN LIVING with REFITTED SHAKER STYLE KITCHEN and a full range of INTEGRATED APPLIANCES including Fridge/Freezer, Double Over, Washing Machine and Dishwasher.
A conservatory with doors onto non overlooked rear garden, gated access to driveway with space for 3 cars and garage.
The property is located in the heart of Eaton Socon, Close to X5 Bus connections, riverside walks and local amenities..
The property is available immediately.
Hallway
UPVC door, shoe store, inner door and hallway. Oak effect flooring and under stair cupboard. Stairs to first floor.
Lounge
12' 7'' x 10' 10'' (3.83m x 3.30m)
Oak effect flooring through to dining room. UPVC window, TV point and radiator.
Kitchen/Diner
16' 5'' x 10' 10'' (5.00m x 3.30m)
A range of shaker style units with solid oak work surface.
Integrated Fridge Freezer, Double Oven, Dishwasher and Washing Machine.
Peninsular with ceramic hob and stainless steel extractor.
Oak effect flooring with tiled flooring to kitchen area. Side door to drive, store cupboard and sliding doors into Conservatory.
Conservatory
8' 3'' x 9' 3'' (2.51m x 2.82m)
Oak effect flooring, light, door to garden.
Bedroom One
12' 6'' x 9' 10'' (3.81m x 2.99m)
Large double bedroom, TV point and radiator.
Bedroom Two
11' 1'' x 10' 6'' (3.38m x 3.20m)
Double bedroom with fitted wardrobe and radiator.
Bedroom Three
9' 2'' x 6' 7'' (2.79m x 2.01m)
Single bedroom with fitted wardrobe, BT point and radiator.
Bathroom
White suite with vanity wash basin and WC, bath with chrome taps and chrome wall mounted shower controls.
Tiled flooring and chrome towel rail heater.
Garden
Rear garden with sandstone paving and lawn area. Side access gate to driveway, outside tap.
Front & Parking
Front lawn and driveway with space for 3 cars. Detached garage with power connected.
OTHER INFORMATION
Tenure: Freehold
Lease length: N/A
Ground Rent: N/A
Service Charge: N/A
Construction Type: Traditional Brick
Parking: Private Driveway
Electric supply: Mains Electricity
Water supply: Mains water
Sewerage: Mains Sewerage
Heating supply: Gas Central Heating
Mobile Signal: Good
Rights or Restrictions: None disclosed by owner
Listed Building Status: No
Conservation Area: No
Any Public Rights Of Way Across Title: No
Any Planning Permissions & Development Proposals: No
Any floods in last 5 years: No
Accessibility & Adaptions: None
What's included
Garden
Parking
TypeSemi-detached house
Bedrooms3
Bathrooms1
HeatingAsk Agent
Deposit2.103 €
MunicipalityHuntingdonshire
Location
Map loading soon
Neighborhood data on demand
Nearby essentials will load when this section comes into view.