House for sale
Coventry
4 bedrooms·3 bathrooms
1.316.104 €
Listed Nov 2, 2026
About this listing
The Property
Orton-on-the-Hill, near Atherstone
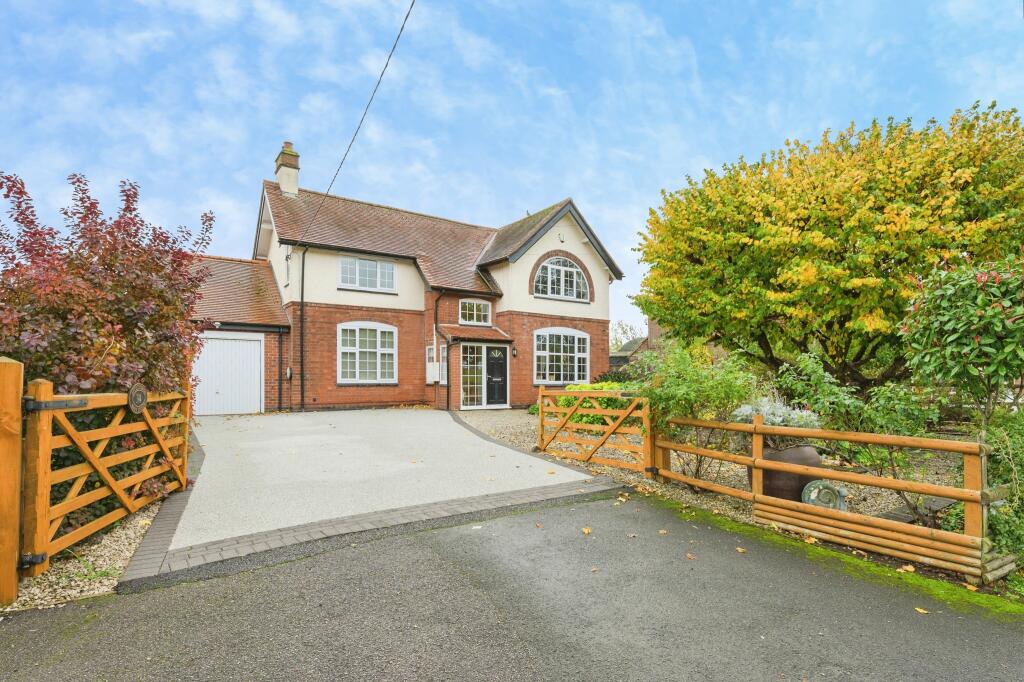
An immaculate four-bedroom detached family home in the highly sought-after village of Orton-on-the-Hill, with superb open countryside views to both front and rear. This flexible, beautifully presented accommodation includes four reception rooms, a home gym, three bathrooms and a layout that makes the most of its rural position.
Ground floor
A formal front garden with mature planting and wide driveway provides ample off-road parking, with access to the integral tandem garage. Inside, a welcoming hallway leads to a cosy snug with inset wood-burning stove, and a spacious formal dining room with a large feature window.
At the heart of the home is the striking kitchen/living/dining area, with a large central island, contemporary fittings and plenty of natural light. Bi-fold doors frame the countryside views and open onto a substantial natural stone paved terrace, ideal for outdoor dining and entertaining, with uninterrupted views over the adjoining fields.
Off the main living space, a further versatile reception room with a freestanding wood-burning stove is currently used as a home office. There is also an integral gym with a mirrored wall and space for a full range of equipment. A spacious WC and a practical utility room complete the ground floor, handy for muddy boots after country walks.
First floor
Four generous double bedrooms. The principal bedroom is a real feature, with a full-length window giving an elevated outlook across open countryside, his-and-hers Strachan walk-in wardrobes and a large en-suite. The second bedroom also has its own en-suite. The remaining bedrooms are light and well proportioned, ideal for children or guests, and are served by a modern family bathroom with a freestanding bath, separate shower and contemporary tiling.
Outside
The rear garden makes the most of its setting. A wide, low-maintenance terrace provides space for seating and dining, beyond which the garden opens directly onto farmland, giving a sense of space and privacy rarely found so close to local amenities. The tandem garage offers further storage or hobby space.
Location
Orton-on-the-Hill is a highly desirable North Warwickshire village with countryside walks from the doorstep. Well-regarded schools nearby include Dixie Grammar and Twycross House School.
Nearby Atherstone has supermarkets, independent shops, cafés and restaurants, while the historic market towns of Tamworth and Ashby-de-la-Zouch offer wider shopping, dining and leisure. Atherstone railway station provides services towards Birmingham and London Euston, making this a good choice for commuters who want connectivity as well as a peaceful village setting.
Property Description Disclaimer
This is a general description of the property only, and is not intended to constitute part of an offer or contract. It has been verified by the seller(s), unless marked as "draft". Purplebricks conducts some valuations online and some of our customers prepare their own property descriptions, so if you decide to proceed with a viewing or an offer, please note this information may have been provided solely by the vendor, and we may not have been able to visit the property to confirm it. If you require clarification on any point then please contact us, especially if you’re traveling some distance to view. All information should be checked by your solicitor prior to exchange of contracts.
Successful buyers will be required to complete anti-money laundering and proof of funds checks. The current non-refundable cost is £80 inc. VAT per offer. You’ll need to pay this to Purplebricks and complete all checks before we can issue a memorandum of sale. The cost includes obtaining relevant data and any manual checks and monitoring which might be required.
What's included
Garage
Parking
TypeDetached house
Bedrooms4
Bathrooms3
HeatingGas Central
Location
Map loading soon
Neighborhood data on demand
Nearby essentials will load when this section comes into view.
Listed on
Mortgage calculator
Estimated monthly payment
6.517 €/mo
Down payment10 % · 131.610 €
131.610 €1.184.494 € loan
Term
Total repayable1.955.025 €
Interest rate4.40 %
Representative estimate · Landomo is not a mortgage broker. · Rates updated April 2026