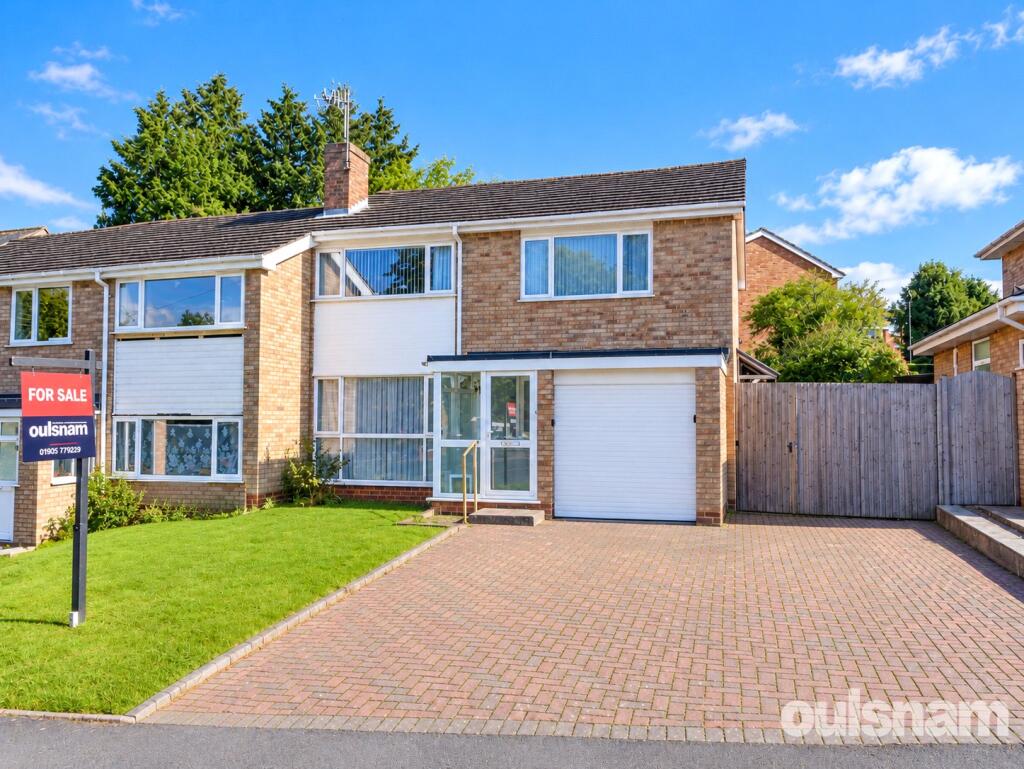
House for sale, 119 m²
Wychavon, Droitwich Spa
4 bedrooms·2 bathrooms
390.717 €
3.283 €/m²
Listed Oct 7, 2026
About this listing
** OULSNAM OFFER A FANTASTIC OPPORTUNITY TO ACQUIRE THIS FOUR BEDROOM SEMI-DETACHED FAMILY HOME OFFERING SCOPE TO IMPROVE & EXTEND STPP ** situated within this sought after location enjoying easy access to the town centre, boasting generous accommodation of 1281 square feet & benefitting from no onward chain! E P Rating D
SITUATION
Droitwich Spa is a historic town within the Wychavon district of northern Worcestershire which has become famous for its brine and salt production. The town offers excellent everyday amenities which includes a Waitrose store. There are an array of local pubs and an eclectic mix of traditional shops, a Farmers Market is also held regularly in Victoria Square. St Peters fields provides excellent park land as well as the Droitwich Spa lido. There are numerous footpaths that provide access to the surrounding countryside that include walks along the canal. This location provides easy access into the Town Centre, local amenities, Schools, Train Station and is also convenient for easy access to motorway networks of the M5, M42 and M40 corridors.
DIRECTIONS
From the agents office head northwest on Victoria Square towards Ombersley Street East, Victoria Square turns slightly left and becomes Ombersley Street East. Turn left at Covercroft then at the roundabout, take the first exit onto the Saltway, then take the first right onto Blackfriars Avenue and the property is located on the left hand side indicated by the agents for sale board.
SUMMARY
GROUND FLOOR ACCOMODATION
* Approached over a block paved driveway providing ample off road parking, which leads to the front porch entrance, garage and side gate. To the left of the driveway is a lawned fore garden
* Entrance porch leads to the door into the hallway
* Hallway has stairs rising to the first floor accommodation, door to the lounge diner and door to the kitchen
* Generous lounge diner with feature fireplace, door leads to the kitchen and patio doors lead into the conservatory which has a sliding patio door providing access onto the rear garden
* Fitted kitchen with integral oven and five ring gas hob, space for freestanding appliances and
a door leads to the utility room with door onto side elevation and doors into the wc and remainder of the garage
FIRST FLOOR ACCOMODATION
* This generous family home offers four double bedrooms, all of which have built in fitted wardrobes
* Landing has useful airing cupboard which houses the hot water tank and shelving
* The family shower room and separate wc complete this floor
OUTSIDE
* The property is complimented by its mature well established and private enclosed rear garden featuring a paved patio area, with the remainder laid to lawn and a paved pathway to the side where there is a shed and gated side access.
GENERAL INFORMATION
SERVICES All mains services are available. Central heating to radiators is provided by the Gas boiler located in the kitchen.
TENURE the agent understands the property is Freehold.
SCHOOL CATCHMENTS
School Name Address Telephone Type
Droitwich Spa High School Briar Mill, Droitwich, WR9 0AA High
Westacre Middle School Westacre Middle School, Ombersley Way, Droitwich, WR9 0AA Middle
Witton Middle School Old Coach Road, Droitwich, WR9 8BD Middle
Chawson Community First School Wych Road, Droitwich, Worcestershire, WR9 8BW Primary
THE CONSUMER PROTECTION REGULATIONS
These details are for guidance only and complete accuracy cannot be guaranteed. If there is any point which is of particular importance, verification should be obtained before viewing. The Agent has not tested any apparatus, equipment, fixture or fittings or services and so cannot verify that they are connected, in working order or fit for the purpose intended. Items in photographs are NOT necessarily included. All measurements are approximate. These details do not constitute a contract or part of a contract. The Agent has not checked legal documents to verify the Freehold/Leasehold status of the property or that necessary planning permissions have been obtained. Interested parties are advised to obtain verification from their solicitor or surveyor.
MONEY LAUNDERING REGULATIONS
Under government regulations we are required to carry out prescribed identity checks on all purchasers and also obtain precise details of funding for their purchase. This must be done before agreeing a sale. We will carry out these checks, electronically and as soon as you make an acceptable offer on a property. There is a charge of £36 for one person and £54 for two or more. Prices are inclusive of VAT and are non-refundable.
FLOOR PLANS
Where shown, the plan is for illustration purposes only and is not to scale. The floor area shown is taken from the EPC calculations and is therefore approximate and will include only habitable areas.
PROPERTY INFORMATION QUESTIONNAIRE
A copy of the Property Information Questionnaire is available about this property at our office. This has been completed by the Seller to provide comprehensive information about the property which will be of relevance to any intending Purchaser.
FIXTURES AND FITTINGS
Only those items mentioned in these particulars are included in the sale. All other items are excluded.
GENERAL ADVICE
All interested parties should check availability and explore the situation of a property on Google Earth/ Google Street Maps Street View before viewing. Viewings are via the Agents.
REFERRAL FEES
Referral fees may be paid to us for referring clients to mortgage, insurance, surveying and conveyancing services which can range from £50 to £200.
Porch
Hallway
Lounge diner
7.3m x 3.4m (23' 11" x 11' 2")
Kitchen
4.3m x 4.1m (14' 1" x 13' 5")
Conservatory
3.4m x 3.2m (11' 2" x 10' 6")
Utility Room
Wc
Landing
Bedroom
4.01m x 3.3m (13' 2" x 10' 10")
Bedroom
3.4m x 3.4m (11' 2" x 11' 2")
Bedroom
3.2m x 2.3m (10' 6" x 7' 7")
Bedroom
2.9m x 2.6m (9' 6" x 8' 6")
Shower Room
Separate WC
Garage
3.4m x 2.5m (11' 2" x 8' 2")
What's included
Garden
Garage
Parking
TypeSemi-detached house
Living Area119 m²
Bedrooms4
Bathrooms2
HeatingAsk Agent
MunicipalityWychavon
Location
Map loading soon
Neighborhood data on demand
Nearby essentials will load when this section comes into view.
Listed on
Mortgage calculator
Estimated monthly payment
1.935 €/mo
Down payment10 % · 39.072 €
39.072 €351.645 € loan
Term
Total repayable580.395 €
Interest rate4.40 %
Representative estimate · Landomo is not a mortgage broker. · Rates updated April 2026