House for sale
Gateshead, North East
3 bedrooms·2 bathrooms
151.489 €
Listed Aug 24, 2026
About this listing
MAIN DESCRIPTION
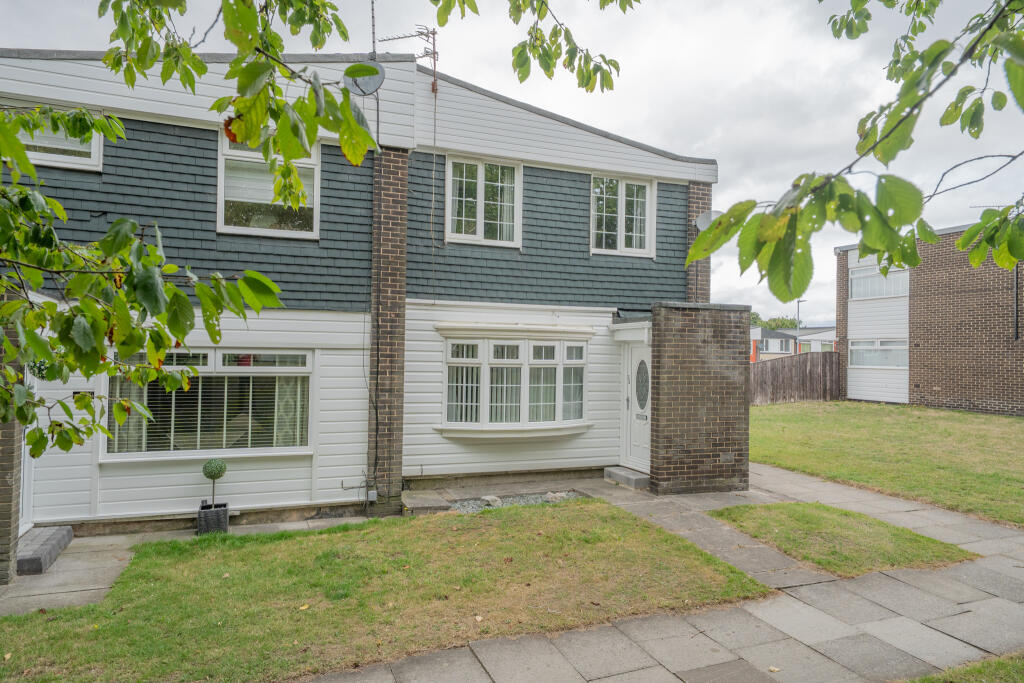
***GENEROUS CORNER PLOT***A deceptively spacious end-terraced property offering well-proportioned accommodation throughout. The property comprises three well proportioned bedrooms, a convenient downstairs shower room and a further upstairs family bathroom.
At the heart of the home is a modern fitted kitchen/diner providing a practical and sociable space for everyday living and entertaining also a separate utility room. The accommodation has a well presented living room which overlooks a pedestrianised lawned frontage with mature trees. To the rear there is a well-maintained courtyard garden offering a pleasant outdoor space with low-maintenance appeal.
The property also benefits from ample on-street parking and would make an ideal home for families and first-time buyers. Certain to be popular with the sales market, early viewing is highly recommended to fully appreciate the space and layout on offer.
Located in this popular commuters area, Harlow Green has excellent road links into Newcastle, Gateshead and the A1. The area has great local schools, shops and leisure facilities.
ENTRANCE PORCH
3' 5" x 4' 1" (1.063m x 1.265m)
UPVC front door gives access to the entrance porch which has a fitted picture rail, laminate flooring and internal door to the living room.
LIVING ROOM
17' 1" x 10' 2" (5.232m x 3.111m)
A bright and appealing reception room enhanced by a bay window with fitted blinds. The room features a contemporary electric fire set against a stylish feature wall, complemented by fitted wall lights and a traditional picture rail. A double central heating radiator provides warmth and comfort creating a welcoming and well-presented living space.
HALLWAY
6' 0" x 6' 7" (1.838m x 2.023m) Spindled staircase rising to the first floor with useful understair storage cupboard, radiator and laminate flooring.
KITCHEN / DINER
17' 1" x 10' 2" (5.228m x 3.109m)
The kitchen is fitted with a good range of white wall, base and drawer units complemented by contrasting worktops and stylish plinth lighting. Integrated appliances include a double oven, gas hob, extractor hood and dishwasher also a one-and-a-half-bowl sink.
A rear-facing window provides natural light while a central heating radiator with decorative cover adds comfort and style. The room features laminate flooring, partially tiled walls and patio doors opening onto the rear garden. Fitted blinds are also included with ample space for a dining table and chairs creating a practical and welcoming space for everyday living and entertaining.
UTILITY ROOM
6' 3" x 4' 8" (1.925m x 1.433m)
Fully tiled walls and flooring providing a practical and easy-to-maintain utility area. The space benefits from plumbing for a washing machine, space for a tumble dryer and room for a freestanding fridge freezer. A wall-mounted combi boiler completes this useful additional space.
SHOWER ROOM
5' 9" x 5' 5" (1.772m x 1.666m)
Comprising corner shower cubicle with a rainfall shower head and separate handheld attachment, low-level WC and pedestal wash hand basin. Further features include an extractor fan, ceiling downlights, durable vinyl flooring and low-maintenance PVC walls.
FIRST FLOOR LANDING
9' 3" x 4' 2" (2.821m x 1.281m)
Carpeted stairs and landing. Loft access and doors leading into three bedrooms and family bathroom.
BEDROOM ONE
17' 2" x 10' 2" (5.246m x 3.102m)
Two double-glazed windows to the front elevation. Two central heating radiators with decorative covers warm the bedroom which has fitted carpet and benefits from a useful built-in cupboard providing additional storage.
BEDROOM TWO
10' 3" x 10' 2" (3.136m x 3.113m)
Located to the rear of the property with a double glazed window overlooking the courtyard garden and onwards to open countryside. With a central heating radiator with cover and laminate flooring.
BEDROOM THREE
10' 3" x 6' 9" (3.126m x 2.068m)
Warmed via a central heating radiator, neutral décor and laminate flooring. A double glazed window to the rear aspect.
BATHROOM
5' 9" x 6' 8" (1.778m x 2.035m)
The bathroom comprises a double ended bath with shower attachment, wall mounted hand basin and low level WC. PVC ceiling with fitted downlights, extractor fan, chrome towel warmer and fully tiled walls and floor.
EXTERNALLY
The property benefits from a lawned front garden overlooking a pedestrianised area with mature trees creating a pleasant outlook.
To the rear is a low-maintenance courtyard garden providing seating areas ideal for relaxing or entertaining, together with a brick-built shed offering useful additional storage.
Ample on-street parking is also available nearby.
DISCLAIMER
These details have been prepared by our agency staff using both information provided to us by the Landlord and following internal inspection. Please be advised particulars may still be awaiting verification and approval from the Landlord and therefore should not be relied for anything other than general information. Internal measurements are taken as a guide only for prospective occupiers and may not be precise. Please contact the office for further detailed information on any points if unclear, in order for us to gain clarification from the vendor.
What's included
Terrace
Key Stats
Key Stats
TypeTerraced house
Bedrooms3
Bathrooms2
HeatingDouble Glazing, Gas Central
MunicipalityGateshead
Location
Map loading soon
Neighborhood data on demand
Nearby essentials will load when this section comes into view.
Listed on
Mortgage calculator
Estimated monthly payment
750 €/mo
Down payment10 % · 15.149 €
15.149 €136.340 € loan
Term
Total repayable225.031 €
Interest rate4.40 %
Representative estimate · Landomo is not a mortgage broker. · Rates updated April 2026