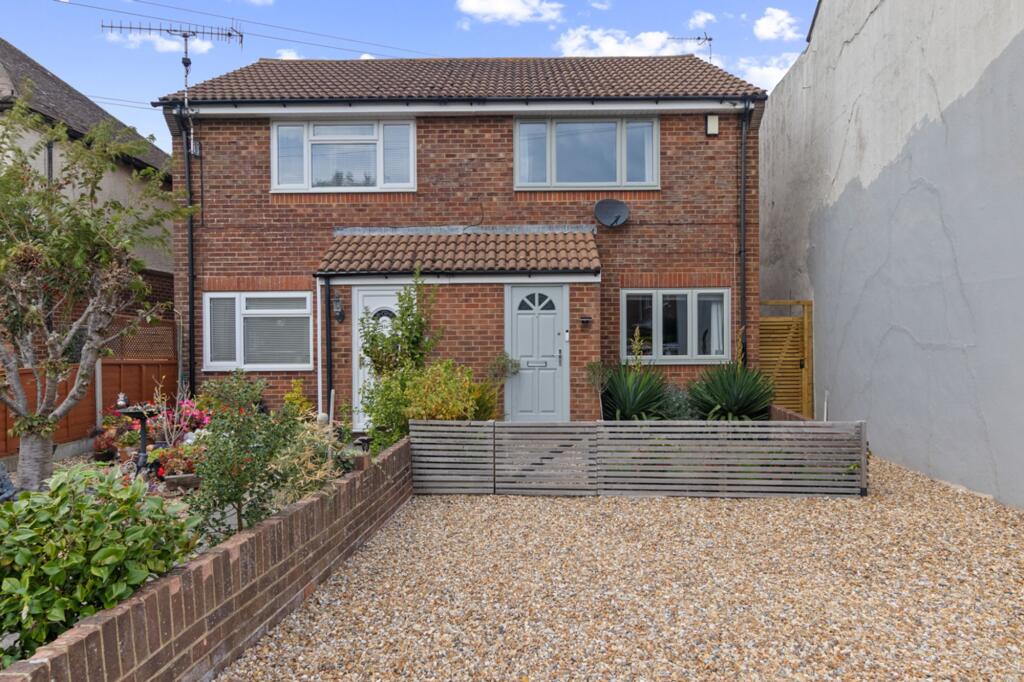
House for sale, 61 m²
Portsmouth
2 bedrooms·1 bathroom
407.585 €
6.682 €/m²
Listed Oct 1, 2026
About this listing
A beautifully presented two bedroom semi detached house, offering stylish and well appointed accommodation together with an attractive private rear garden and off-road parking. The property has been thoughtfully updated and maintained, combining a contemporary finish with a warm and welcoming feel throughout.
The spacious living room enjoys plenty of natural light from the large windows and features attractive wooden flooring and modern lighting. The room provides a comfortable and versatile space for both relaxing and entertaining, with glass-panelled doors creating a natural connection with the adjoining kitchen.
The open plan kitchen is a particular feature, fitted with sleek white cabinetry, integrated appliances and useful open shelving, complemented by a striking green feature wall and contemporary lighting. Large glazed doors provide direct access to the rear garden, creating a wonderful sense of connection between the house and outside space and making the kitchen an ideal area for both everyday living and entertaining.
There are two well presented bedrooms, both offering a good level of natural light, with built-in storage to the principal bedroom. The contemporary bathroom is another highlight, featuring a freestanding bath, separate walk in shower and modern fittings, with natural light adding to the bright and spacious feel.
Outside, the rear garden is separated into two distinct areas, the area adjoining the house provides a private and peaceful setting. A decked seating area beneath a pergola, complete with ambient lighting, creates an excellent space for outdoor dining and entertaining, whilst a further seating area to the end of the garden provides somewhere to relax and enjoy the garden, being laid to lawn and complemented by mature trees and established planting,
To the front, the property is approached via a well-maintained garden with established planting and a gravelled drive providing off road parking. Oving Road is a popular residential location situated to the north-east of Chichester, offering convenient access to the city centre and a range of local amenities. The area provides a good choice of everyday facilities, schools and recreational spaces, whilst Chichester's historic city centre is within easy reach.
The property is also well placed for access to the surrounding road network, with the A27 providing links towards Portsmouth, Brighton and the wider West Sussex area. The nearby countryside and South Coast further add to the appeal of this well-connected residential location, making it an excellent choice for those looking to enjoy both the convenience of city living and the surrounding Sussex countryside.
Agents Note: Upon acceptance of an offer, White & Brooks will complete an online identity check. The cost of this check to the successful purchaser is £79 including VAT per purchase which will be payable in advance to White & Brooks Ltd. This charge verifies your identity in line with our obligations as requested by HMRC and documents to prove your identity and address will be required.
EPC Rating: C
Kitchen
2.86m x 4.24m
Living Room
3.94m x 4.24m
Bedroom 1
2.26m x 2.91m
Bedroom 2
3.23m x 4.28m
Disclaimer
Agent’s Note: We have not tested any equipment, fittings, or services and cannot confirm their working order. Buyers should seek verification from their solicitor or surveyor. Items shown in photos may not be included in the sale. Room measurements are approximate and should not be relied upon for ordering furniture, appliances, or flooring. These particulars are intended as a general guide only. Please contact us to verify any important details, especially if travelling a long distance to view. Any references to parking have not been checked and should be confirmed by the buyer’s legal representative.
What's included
Parking
TypeSemi-detached house
Living Area61 m²
Bedrooms2
Bathrooms1
Energy ClassC
HeatingAsk Agent
Location
Map loading soon
Neighborhood data on demand
Nearby essentials will load when this section comes into view.
Listed on
Mortgage calculator
Estimated monthly payment
2.018 €/mo
Down payment10 % · 40.759 €
40.759 €366.826 € loan
Term
Total repayable605.452 €
Interest rate4.40 %
Representative estimate · Landomo is not a mortgage broker. · Rates updated April 2026