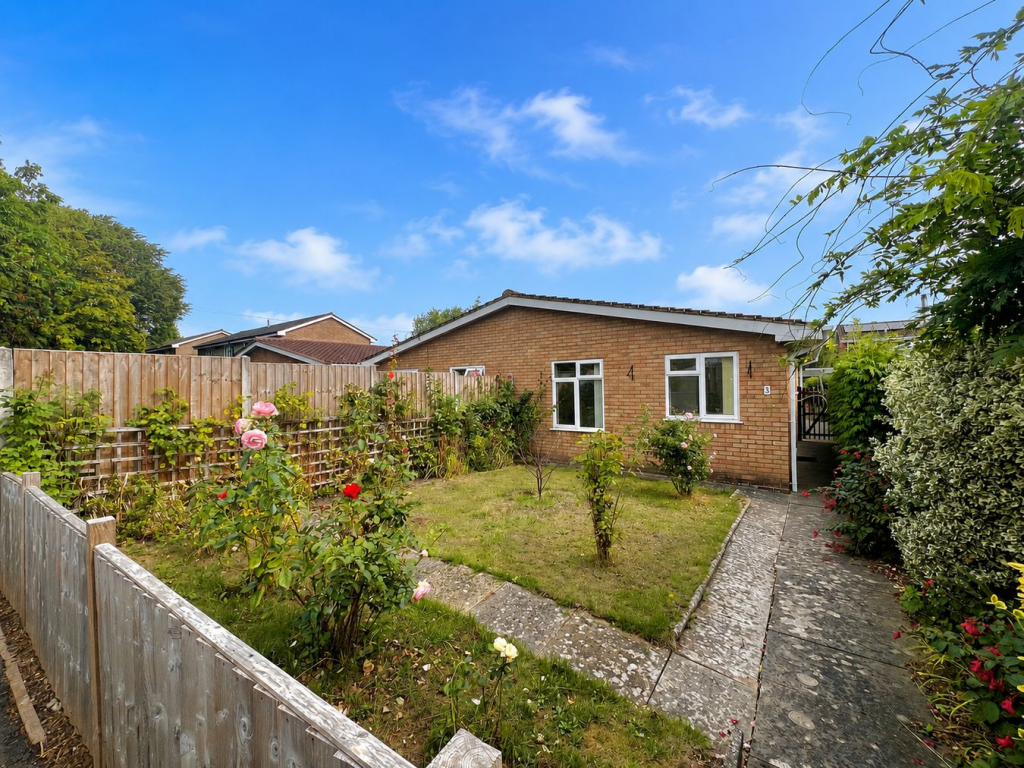
House for sale
Hereford
2 bedrooms·1 bathroom
233.323 €
Listed Sep 7, 2026
About this listing
Situated in the popular residential area of Bobblestock, on the peripheral edge northwest of Hereford City, where there are a range of local amenities to include a doctors surgery, various shops, public house, chip shop, chemist, leisure centre, golf course and a regular bus service to and from the Hereford City Centre.
OVERVIEW
This two bedroom semi-detached bungalow is being offered for sale with no onward chain, and benefits from: a lounge/diner, kitchen, conservatory, two bedrooms, a shower room, a garage & off road parking, and, a front and rear garden. Situated in the popular residential area of Bobblestock, on the peripheral edge northwest of Hereford City, where there are a range of local amenities to include a doctors surgery, various shops, public house, chip shop, chemist, leisure centre, golf course and a regular bus service to and from the Hereford City Centre.
ENTRANCE HALL
The entrance hall comprises of: entry via the double glazed door to the side elevation; carpet flooring; a ceiling light point; a telephone point, and power points.
LOUNGE/DINER
5.505m x 3.260m (18' 1" x 10' 8") - MAXIMUM MEASUREMENT
The lounge/diner comprises of: carpet flooring; two ceiling light points; a gas fire; a wall thermostat; a telephone point; power points; double glazed patio sliding doors to the conservatory, and an opening through to the kitchen.
KITCHEN
2.12m x 2.515m (6' 11" x 8' 3")
The kitchen comprises of: lino flooring; a ceiling light point; an internal double glazed window to the conservatory; roll top work surfaces over fitted base units; Johnson and Starley warm air ducted central heating boiler; fitted wall units; an electric oven; a four-ring gas hob with a cooker hood over; a washing machine; a fridge; a microwave; a stainless steel sink and drainer with one bowl, chrome hot and cold taps over, and splash tiling.
CONSERVATORY
4.365m x 2.315m (14' 4" x 7' 7")
The conservatory comprises of: carpet flooring; a wall light point; power points; a glass roof; titanium framing; double glazed windows all round with blinds (inclusive), and double glazed patio sliding doors to the rear garden.
BEDROOM ONE
3.265m x 3.6m (10' 9" x 11' 10") - MAXIMUM MEASUREMENT
Bedroom one comprises of: carpet flooring; a ceiling light point; a loft access point; power points; a television point, and a double glazed window to the front elevation.
BEDROOM TWO
2.66m x 2.137m (8' 9" x 7' 0") - MAXIMUM MEASUREMENT
Bedroom two comprises of: carpet flooring; a ceiling light point; a double glazed window to the front elevation, and a storage cupboard housing the hot water system and electrical consumer unit.
SHOWER ROOM
The shower room comprises of: ceiling light points; a ceiling extractor point; a double glazed window to the side elevation with obscured glass; a corner shower cubicle with an electric shower unit and fully tiled surround; a low level WC; a wash hand basin with a chrome mixer tap over, and partly tiled walls.
FRONT APPROACH
The front approach comprises of: gated access to the front garden space from the pedestrian pathway; fencing creating a path to the side of the property; a double glazed door to the side elevation of the property giving access in; fencing maintaining the boundaries; lawn space; flowers and shrubbery; outdoor lighting; an outdoor tap, and outdoor power.
REAR GARDEN
The rear garden comprises of: from the conservatory, there is a ramped access to the seating area; an electric rolling door to the garage; a further patio seating area; fencing maintaining the boundary; gated access to the further off roading parking in front of garage; a timber constructed shed; planting beds; laid stone, and a pathway.
GARAGE
5.37m x 2.508m (17' 7" x 8' 3")
The garage comprises of: a through system; an electric rolling door; concrete flooring; flat roof; a ceiling light point; power points; an up and over door to the front of the garage, and further off road parking in front of the garage.
What's included
Garden
Parking
Key Stats
Key Stats
TypeSemi-detached house
Bedrooms2
Bathrooms1
HeatingAsk Agent
Location
Map loading soon
Neighborhood data on demand
Nearby essentials will load when this section comes into view.
Listed on
Mortgage calculator
Estimated monthly payment
1.155 €/mo
Down payment10 % · 23.332 €
23.332 €209.991 € loan
Term
Total repayable346.593 €
Interest rate4.40 %
Representative estimate · Landomo is not a mortgage broker. · Rates updated April 2026