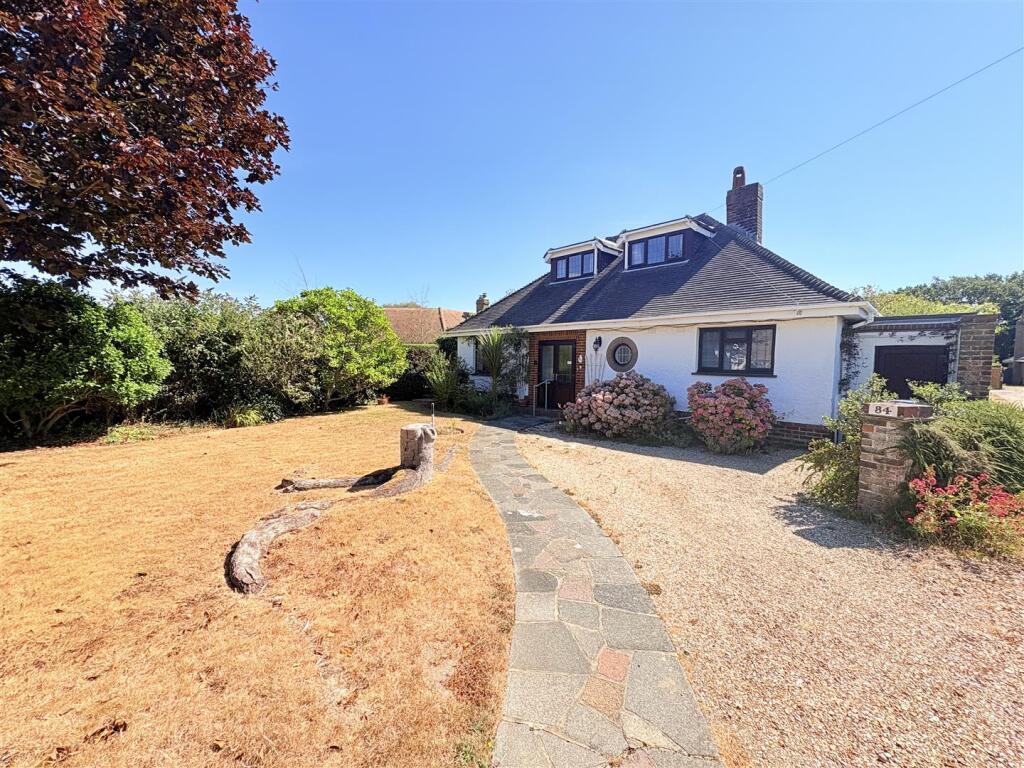
House for sale
Portsmouth
4 bedrooms·2 bathrooms
809.882 €
Listed Sep 1, 2026
About this listing
Situated in the highly desirable location of Hill Head, Solent Road offers an excellent opportunity to acquire a versatile and generously proportioned home, ideally positioned within easy walking distance of the beach. The property provides flexible accommodation arranged over two floors, featuring three/four bedrooms, three reception rooms, two bathrooms, modern kitchen, utility and conservatory making it an ideal choice for families, or in need of a downstairs bedroom and bathroom. Outside, the property occupies a fantastic plot, with a garage situated to the rear, parking to the front. The property's location is a particular highlight, with the beautiful coastline and beach within easy walking distance, Further benefits include no forward chain, making this an attractive opportunity for a straightforward purchase. Call Chambers today to avoid disappointment. . Versatile Accommodation with annexe potential!
Front Door - Into:
Porch - Hooks for hanging space, further door into:
Entrance Hall - Textured ceiling, access to double storage cupboard and understairs cupboard, radiator. Doors to:
Kitchen/ Breakfast Room - 4.11m x 3.30m (13'6 x 10'10) - Skimmed ceiling, Double glazed window to front elevation, modern re-fitted range of wall and base/drawer units with worksurface over, in set sink, circle feature window to front, space for fridge/freezer, integrated slimline dishwasher, eye level double oven, 5 ring gas hob, heated towel rail, tiles, further door to:
Utility Room - Access to boiler, plumbing for washing machine, door to front elevation.
Study/Bed 4 - 3.48m x 3.33m (11'5 x 10'11 ) - Textured ceiling, double glazed window to front elevation, radiator.
Inner Hall - Radiator, doors to:
Dining Room - 3.94m x 3.56m (12'11 x 11'8) - Textured ceiling, double glazed window to side elevation, radiator.
Bedroom 1 - 4.95m x 3.61m (16'3 x 11'10) - PVCu double glazed window to rear garden, french doors open to conservatory, radiator, fitted wardrobes and further fitted furniture surrounding.
Bathroom - Window to side elevation, suite comprising freestanding roll top bath, separate shower cubicle, WC, hand wash basin, radiator, Dimplex heater, extractor fan.
Sitting Room - 6.10m x 3.91m (20'0 x 12'10) - Skimmed ceiling, window to side elevation, brick fireplace surround, radiator, television point, french doors into:
Conservatory - 4.95m x 4.95m (16'3 x 16'3) - Constructed from brick under a poly-carbonate roof with french doors and PVCu double glazed elevations to rear garden.
First Floor Landing - Textured ceiling doors to:
Bedroom 2 - 3.86m x 3.15m (12'8 x 10'4) - Textured ceiling, radiator, Double glazed window to front and rear elevation, access to large eaves storage with power and light. Subject to planning this could be converted into an extra room.
Bedroom 3 - 3.86m x 2.69m (12'8 x 8'10 ) - Textured ceiling, double glazed window to front and rear elevation, radiator ,access to storage cupboard.
Shower Room - (1.7m x 0.76m) ( (5'6" x 2'5")) - Textured ceiling, window to rear elevation, shower cubicle with Mira electric shower, WC, wash hand basin.
Outside -
Front Garden - A brick wall surrounding the front garden with shrub borders mainly laid to grass and shingle with path leading to front door.
Driveway - The shingled driveway offers off road parking with potential to extend this at the front.
Rear Garden - A larger-than-average, beautifully landscaped garden offering a high degree of privacy, with mature surroundings, established hedge borders, a generous patio area and extensive lawn. The garden also offers excellent potential for further extension or development of the property, subject to the necessary planning permissions. Benefitting from new fencing in April 2026.
Garage/Carport - (5.82m x 2.87m) ((19'1" x 9'4")) - Located at the rear of the property there is a brick built garage with workshop space at the rear and carport to the front.
Lean To: - (13.39m x 1.63m) ((43'11" x 5'4") ) - Located down the left side of the property offering side access is this lean to under a polycarbonate roof, power, would be an ideal potting shed or store area as it is brick built.
What's included
Garden
Garage
Key Stats
Key Stats
TypeDetached house
Bedrooms4
Bathrooms2
HeatingGas Central
Location
Map loading soon
Neighborhood data on demand
Nearby essentials will load when this section comes into view.
Listed on
Mortgage calculator
Estimated monthly payment
4.010 €/mo
Down payment10 % · 80.988 €
80.988 €728.894 € loan
Term
Total repayable1.203.051 €
Interest rate4.40 %
Representative estimate · Landomo is not a mortgage broker. · Rates updated April 2026