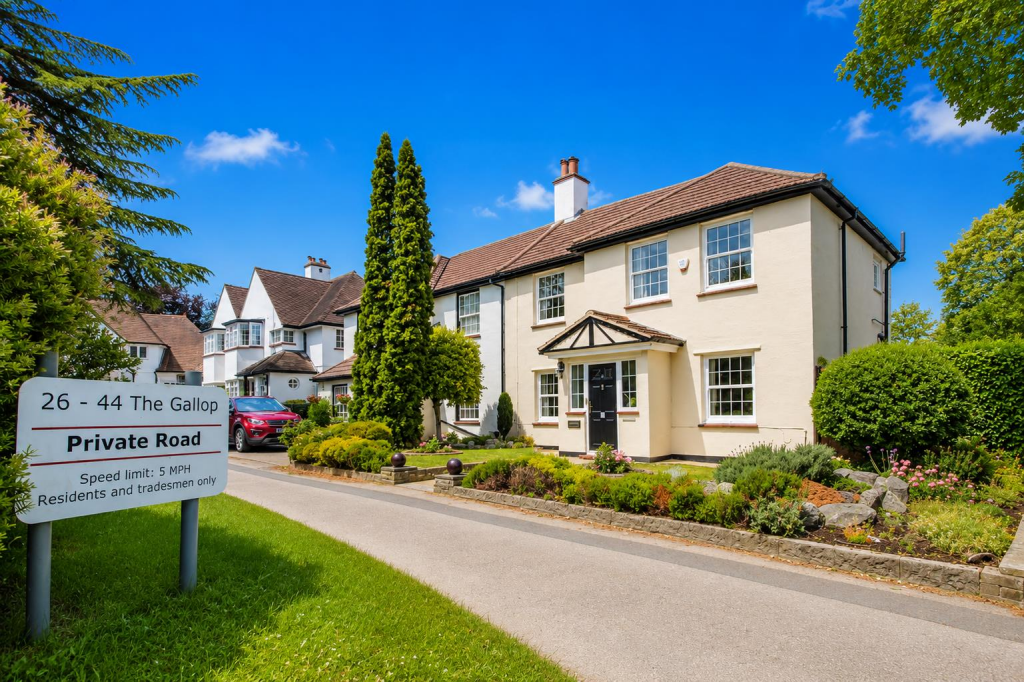
House for sale, 155 m²
Sutton
5 bedrooms·2 bathrooms
936.616 €
6.043 €/m²
Listed Oct 4, 2026
About this listing
Situated on a private part of The Gallop, South Sutton is this delightful semi-detached house offering a perfect blend of comfort and style. With five bedrooms, this property is ideal for families seeking ample living space. The two large reception rooms provide a welcoming atmosphere, perfect for entertaining guests or enjoying quiet family evenings.
The house features two well-appointed bathrooms, including a convenient downstairs shower room, ensuring that morning routines run smoothly for everyone. The pretty front and rear gardens add a touch of nature, creating a serene environment for relaxation or outdoor activities.
For those with vehicles, the property boasts parking for two vehicles, with the added benefit of double garages, providing both convenience and security. Situated on a private road, this home offers a sense of peace and privacy, making it an ideal retreat from the hustle and bustle of everyday life.
This property is not just a house; it is a place where memories can be made. With its generous living spaces and beautiful gardens, it is a wonderful opportunity for anyone looking to settle in a desirable location. Don't miss the chance to make this lovely home your own.
Accommodation - Obscure double glazed composite front door to..
Entrance hall
Obscure UPVC double glazed windows to front aspect, double panel radiator, amtico flooring, coved ceiling, wall mounted thermostat.
Lounge
UPVC double glazed windows to front and rear aspects, wood laminate flooring, fireplace with marble surround with wooden mantle piece, picture rail, two double panel radiators.
Dining area
UPVC double glazed windows to front and side aspects, double panel radiator, wall mounted heater, plate rack, amtico flooring, under stairs storage cupboard.
Kitchen/breakfast room
Range of fitted wall units with matching cupboards and drawers below, wooden worktops with inlaid stainless steel sink and chrome mixer tap, inlaid gas hob with extractor fan above and oven/grill at side, space for fridge and freezer, space and plumbing for washing machine and dishwasher, amtico flooring, UPVC double glazed window to rear aspect and door leading to garden, double panel radiator, larder cupboard.
Downstairs shower room
Consisting of tiled walk in cubicle with thermostatic shower, wash hand basin with chrome mixer tap and storage cupboards below, low-level push button flush WC, part tiled walls, amtico flooring, obscure UPVC double glazed window to side aspect.
Stairs to 1st floor landing
Loft access, fitted shelving, UPVC double glazed window to side aspect, large storage cupboard with single panel radiator.
Bedroom one
UPVC double glazed window to front aspect, fitted wardrobes, wood flooring, picture rail, double panel radiator.
Bedroom two
UPVC double glazed windows to front aspect, wood flooring, single panel radiator, picture rail, fitted wardrobe.
Bedroom three
UPVC double glazed window to rear aspect, single panel radiator.
Bedroom four
UPVC double glazed window to side aspect, fitted wardrobes, wood flooring, double panel radiator.
Bedroom five
UPVC double glazed window to rear aspect, single panel radiator.
Bathroom
Three-piece suite comprising panel enclosed bath with chrome mixer tap and thermostatic shower, wash hand basin with chrome mixer tap and storage cupboards below, low-level push button flush WC, wood effect flooring, modern radiator, extractor fan, obscure UPVC double glazed window to side aspect.
Rear garden – approximately 75ft
Paved patio area and footpath leading to rear, mainly laid to lawn with mature shrubs and flowerbeds bordering, gated rear and side access, outside tap.
Detached double garages 18'02 x 16'00
Up/over doors at front, power and lighting, hard standing at front providing further off street parking
BUYER’S INFORMATION
Under UK law, estate agents are legally required to conduct Anti-Money Laundering (AML) checks on buyers and sellers to comply with regulations. These checks are mandatory, and estate agents can face penalties if they fail to perform them. We use the services of a third party to help conduct these checks thoroughly. As such there is a charge of £54 including vat, per person. Please note, we are unable to issue a memorandum of sale until these checks are complete.
What's included
Garden
Garage
TypeSemi-detached house
Living Area155 m²
Bedrooms5
Bathrooms2
HeatingAsk Agent
Location
Map loading soon
Neighborhood data on demand
Nearby essentials will load when this section comes into view.
Listed on
Mortgage calculator
Estimated monthly payment
4.638 €/mo
Down payment10 % · 93.662 €
93.662 €842.954 € loan
Term
Total repayable1.391.308 €
Interest rate4.40 %
Representative estimate · Landomo is not a mortgage broker. · Rates updated April 2026