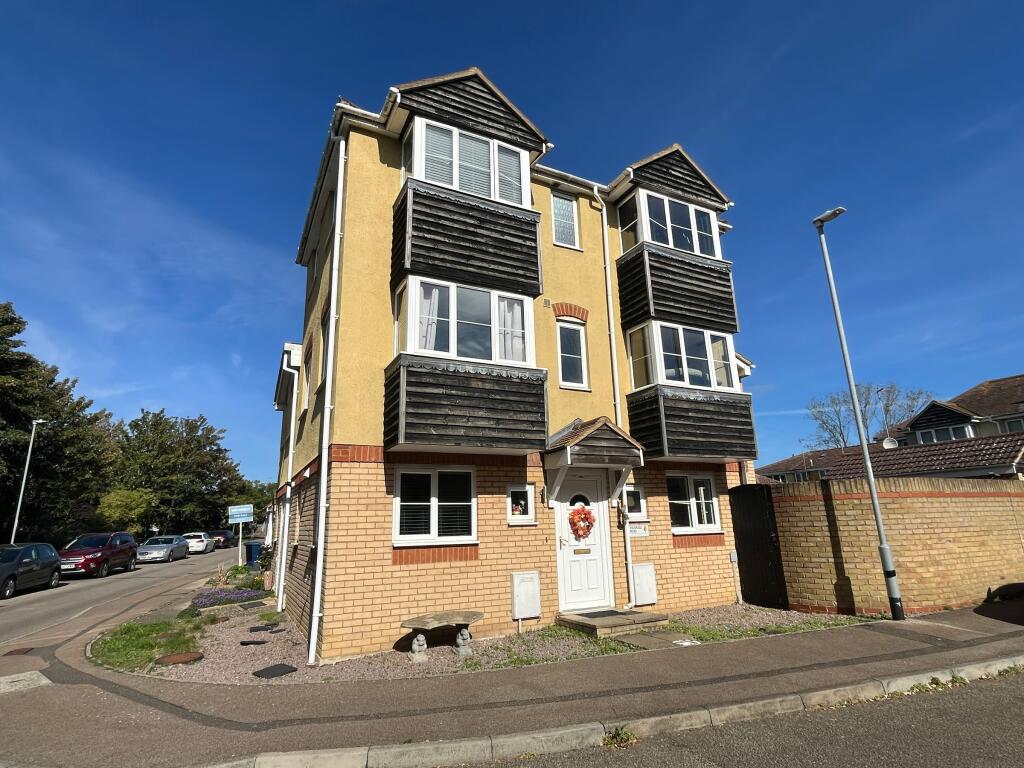
House for sale, 107 m²
Fenland, March
4 bedrooms·3 bathrooms
308.052 €
2.878 €/m²
Listed Sep 28, 2026
About this listing
END-TERRACE HOUSE | Four Double Bedrooms | GAS CENTRAL HEATING | Popular Residential Estate | GARAGE AND OFF ROAD PARKING | APPROX 1 MILE FROM RAILWAY STATION
Council Tax Band: B (Fenland District Council)
Tenure: Freehold
GROUND FLOOR:
Entrance Hall
Double glazed door to front, radiator, wood laminate flooring
Cloakroom
Low level WC, wall mounted wash hand basin, ceramic tile flooring, radiator, double glazed window to front
Living Room
14'8" x 13'9" (4.51m x 4.23m)
Wood laminate flooring, two radiators, two double glazed windows to front, double glazed window to side, double glazed door to side, leading out to rear garden
Kitchen
13'4" x 9'4" (4.08m x 2.86m)
Fitted with a range of matching base and eye level cupboard and drawer units, fitted worktop, sink and drainer unit with mounted mixer tap, integrated double oven, integrated 5-ring gas hob with mounted extractor hood above, space and plumbing for dishwasher, space and plumbing for washing machine, space for fridge/freezer, tiled splash backs, ceramic tile flooring, inset ceiling spotlights, radiator, concealed gas boiler, pantry with shelving, two double glazed windows to front, two double glazed windows to side
FIRST FLOOR:
Bedroom 2
16'9" x 7'4" (5.15m x 2.25m)
Three double glazed windows to side, one double glazed window to rear, double glazed window to front, fitted double wardrobe, radiator
En-suite Shower Room
Concealed cistern toilet, pedestal wash hand basin, enclosed fully tiled shower cubicle, wall mounted radiator, double glazed frosted window to front
Bedroom 1
15'7" x 8'1" (4.78m x 2.46m)
Double glazed box bay window to front, two fitted double wardrobes, radiator
En-suite Bathroom
Low level WC, pedestal wash hand basin, corner bath with mixer tap deck and handheld shower attachment, enclosed shower cubicle with shower head attachment, wall mounted towel rail, radiator, fully tiled walls, ceramic tile flooring, double glazed window to front, double glazed window to side
SECOND FLOOR:
Galleried Landing
Roof window, radiator
Bedroom 3
15'8" x 8'1" (5.12m x 2.46m)
Double glazed box window to front, two double glazed windows to side, airing cupboard housing hot water tank, fitted double wardrobe, radiator, loft hatch
Bedroom 4
16'8" x 7'8" (5.12m x 2.37m)
Double glazed box window to front, two double glazed windows to side, radiator, fitted double wardrobe
Bathroom
Low level WC, pedestal wash hand basin, panelled bath with mixer tap deck and handheld shower attachment, part tiled walls, wall mirror with shaving light, radiator, double glazed window to side
OUTSIDE:
The property has a part walled rear garden with patio area, lawn area and personal access door to the garage which is situated at the side of the property.
PLEASE NOTE:
Notes to purchaser:
a) The owner or owner's representative has provided these details which are believed to be an accurate description of the property
b) It is the purchaser's responsibility to ensure that electrical, heating or plumbing systems are tested prior to purchase
c) All measurements included in the description are approximate and only for guidance
d) Unless arrangements are made to include fixtures, fittings, appliances, carpets or curtains in the sale, the vendor reserves the right to remove them.
What's included
Garage
Parking
TypeTerraced house
Living Area107 m²
Bedrooms4
Bathrooms3
HeatingGas
MunicipalityFenland
Location
Map loading soon
Neighborhood data on demand
Nearby essentials will load when this section comes into view.
Listed on
Mortgage calculator
Estimated monthly payment
1.525 €/mo
Down payment10 % · 30.805 €
30.805 €277.247 € loan
Term
Total repayable457.600 €
Interest rate4.40 %
Representative estimate · Landomo is not a mortgage broker. · Rates updated April 2026