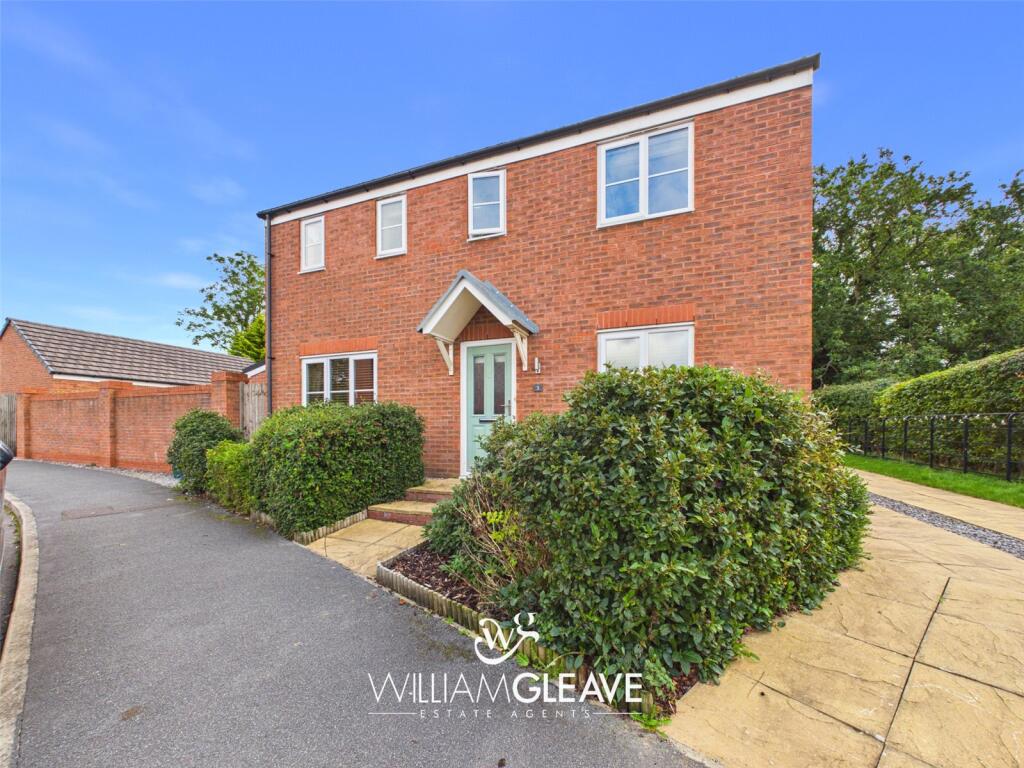
House for sale
Buckley, Alltami
3 bedrooms·2 bathrooms
358.059 €
Listed Oct 13, 2026
About this listing
BEAUTIFULLY PRESNTED | EXTENDED LIVING ROOM
This beautifully presented three bedroom detached family home is situated on the popular Ffordd Rowlands Estate in Buckley and is perfect for anyone looking for a spacious, move-in ready property.
The ground floor offers a welcoming entrance hall leading to the kitchen, downstairs W/C and a fantastic extended living room that gives access to the utility room and enough space for a home office, providing plenty of space for relaxing and spending time with family.
Upstairs, there are two generous double bedrooms and a single bedroom, with the main bedroom benefiting from its own ensuite shower room. A family bathroom completes the first floor.
Outside, the property enjoys a lovely private side garden, enclosed by a brick wall and featuring a mix of flagstone paving and grass lawn, ideal for enjoying the warmer months. The garden also provides access to the detached garage. To the front is an easily maintained garden with established shrubs and a pathway leading to the front door.
The location is another great feature of this family home, with surrounding protected natural spaces and easy access to Buckley's Lower Common, perfect for scenic walks and enjoying the outdoors. The property is also well placed for local schools, including Argoed High School, along with nearby shops and everyday amenities. With convenient transport links to Chester, Mold and Wrexham, this really is a fantastic place for family living.
A fantastic family home that's ready for its next owners to move straight in and enjoy!
Entrance Hall
A welcoming entrance hall with doors leading to the living room, kitchen/diner and downstairs W/C. Stairs rise to the first floor landing while also providing understairs storage. A radiator and power points completing the space.
Living Room
A lovely spacious living room with a window to the front elevation allowing plenty of natural light to flow through. An opening leads through to the office/playroom, creating a great additional space for family living. There is also two radiator and power points.
Office/Playroom
A fantastic additional space, perfect for use as a home office or children's playroom. French doors open out onto the side garden, while two skylights allow plenty of natural light to flood the room. A door leads through to the utility room, with a radiator and power points completing the space.
Utility Room
A useful utility room with a window to the rear elevation and a door providing access to the side garden. There is space for a stacked washing machine and tumble dryer, along with additional room for storage, making it a practical space for everyday household needs. Power points complete the room.
Kitchen/Diner
A beautiful modern open-plan kitchen/dining room with a window to the front elevation and two windows to the side, allowing plenty of natural light to fill the space. There is ample room for a family dining table and chairs, making it a great spot for everyday meals and entertaining. The kitchen features lovely cream shaker-style wall and base units, integrated appliances and space for additional freestanding appliances. A handy breakfast bar provides extra seating, while a ceramic sink with chrome mixer tap completes the kitchen. There is also a radiator and power points.
W/C
A handy downstairs W/C with a frosted window to the rear elevation, comprising a low-level toilet, pedestal sink and radiator.
First floor landing
A spacious first floor landing with a frosted window to the rear elevation, allowing natural light into the space. Doors lead to all three bedrooms, the family bathroom and a handy built-in storage cupboard. There is also a radiator and power points.
Main Bedroom
A lovely generous-sized main bedroom with windows to both the front and side elevations, while a door leads through to the private ensuite shower room. A radiator and power points complete the room.
Ensuite Shower room
A lovely ensuite shower room with a frosted window to the front elevation, comprising a three-piece suite with a shower cubicle, low-level toilet and vanity sink. A towel radiator completes the room.
Second Bedroom
A lovely bright second bedroom with windows to both the front and side elevations, allowing plenty of natural light to fill the room. There is also a radiator and power points.
Third Bedroom
A good-sized single bedroom with a window to the side elevation, offering a versatile space that would be ideal as a child's bedroom, nursery or home office. There is also a radiator and power points.
Bathroom
A lovely modern family bathroom with a frosted window to the front elevation, featuring a three-piece suite comprising a bath with both an overhead rainfall shower and a separate handheld shower attachment, a vanity sink and a low-level toilet. A towel radiator completes the room.
External
To the side of the property is a lovely private garden, enclosed by a brick wall and offering a great space for relaxing or entertaining during the warmer months. The garden features a mix of flagstone paving and grass lawn, making it ideal for family living while being easily maintained. There is also access to the detached garage, providing additional storage space. To the front of the property is a neat, low-maintenance garden with established shrubs and a pathway leading to the front door, creating a welcoming entrance to this beautiful family home.
What's included
Garden
Parking
TypeDetached house
Bedrooms3
Bathrooms2
Energy ClassC
HeatingAsk Agent
MunicipalityBuckley
Location
Map loading soon
Neighborhood data on demand
Nearby essentials will load when this section comes into view.
Listed on
Mortgage calculator
Estimated monthly payment
1.773 €/mo
Down payment10 % · 35.806 €
35.806 €322.253 € loan
Term
Total repayable531.883 €
Interest rate4.40 %
Representative estimate · Landomo is not a mortgage broker. · Rates updated April 2026