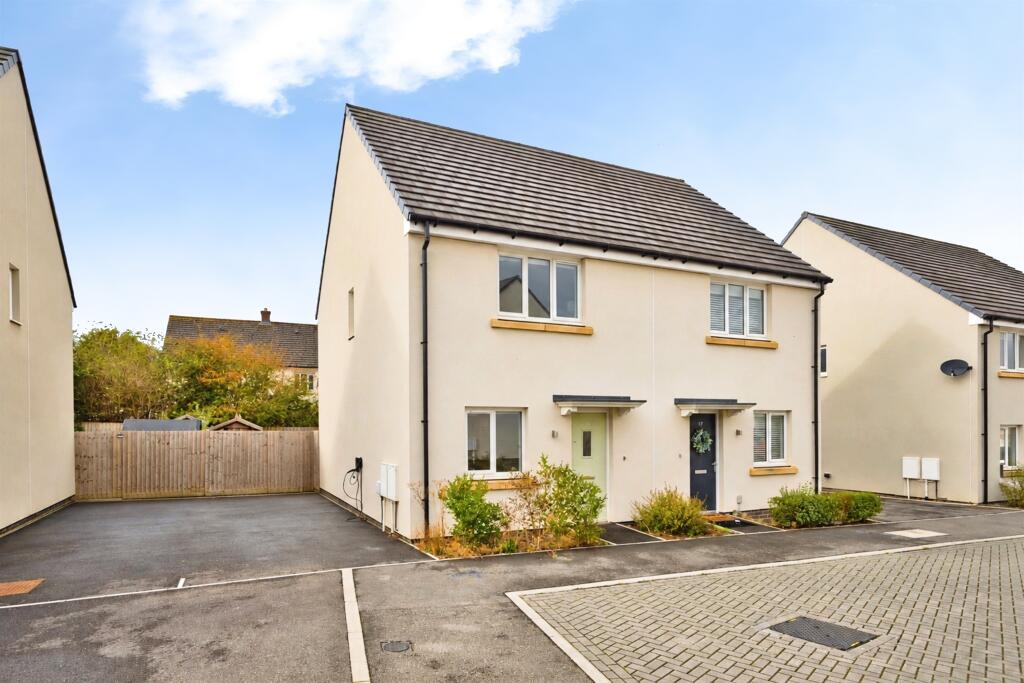
House for sale
Ilchester, Somerset
via Rightmove
2 bedrooms·2 bathrooms
274.676 €
Listed Oct 14, 2026
About this listing
SUMMARY
Originally purchased new in 2021 and offered for sale with no onward chain, this well presented two-bedroom home benefits from original developer upgrades, an en-suite shower room, and a modern kitchen/dining room. An enclosed rear garden, parking for two vehicles and an EV charging point.
DESCRIPTION
Situated in the village of Ilchester, this modern two-bedroom home was originally purchased new in 2021 and is offered for sale with no onward chain.
The ground floor comprises a welcoming lounge, downstairs WC, useful storage room and a modern kitchen/dining room with French doors opening onto the rear garden.
The property benefits from approximately £4,300 of original developer upgrades. These include an integrated fridge-freezer and dishwasher, a ceramic hob, upgraded kitchen lighting and a fitted wardrobe to the main bedroom.
Upstairs are two bedrooms, with the main bedroom benefiting from an en-suite shower room with a chrome heated towel rail. The separate family bathroom features an upgraded shower-over-bath package with full-height tiling and a glass screen. The second bedroom benefits from a large storage cupboard.
Outside, the enclosed rear garden provides a patio seating area, lawn, shed, and side access. A tandem driveway alongside the property accommodates two vehicles and includes an EV charging point. An external weatherproof socket is also fitted.
Full fibre broadband is available, and the property benefits from the remainder of its LABC new home structural warranty.
Lounge
A bright and welcoming lounge featuring a double glazed window to the front aspect, radiator and television point.
Cloakroom
Convenient ground floor cloakroom comprising a low level WC, wash hand basin, radiator and extractor fan.
Kitchen
Fitted with a range of wall and base units with worktops over, incorporating an electric oven, ceramic hob and extractor fan. Integrated appliances include a fridge freezer and dishwasher. Double glazed French doors open onto the rear garden, with an additional double glazed window overlooking the garden.
Storage Space
Extending beneath the staircase, this useful storage cupboard provides ample space for household items and benefits from fitted lighting, making it a practical and easily accessible storage solution.
Landing
Providing access to all first floor accommodation and benefiting from a loft hatch.
Bedroom One
A spacious double bedroom with a double fitted wardrobe, radiator and double glazed window overlooking the rear garden.
En-Suite
Comprising a shower enclosure, low level WC, wash hand basin, heated towel rail and extractor fan.
Bedroom Two
A well-proportioned bedroom featuring a useful integrated over-stair storage cupboard, radiator and double glazed window to the front aspect.
Bathroom
Fitted with a three-piece suite comprising a bath with shower over, low level WC and wash hand basin. Frosted double glazed window to the side aspect.
Outside
Parking
The property benefits from driveway parking to the side providing two tandem parking spaces as well as a convenient EV charging point.
Garden
An enclosed rear garden enjoying a patio seating area and lawn, ideal for outdoor entertaining. Additional benefits include side access to the front of the property, an outside tap and a useful garden shed for storage.
Agents Note
Please note that an AML fee is chargeable to the buyer once an offer is accepted to cover the cost of carrying out the required identity and anti-money laundering checks. Once these checks have been completed, the fee cannot be refunded, even if the property purchase does not go ahead.
The property is freehold; however, an annual estate maintenance charge is payable to FirstPort for the upkeep and maintenance of the communal areas within the development. The current charge is £231 per annum. Prospective purchasers are advised to verify the current charge and any future increases with their solicitor during the conveyancing process.
1. MONEY LAUNDERING REGULATIONS - Intending purchasers will be asked to produce identification documentation at a later stage and we would ask for your co-operation in order that there will be no delay in agreeing the sale.
2: These particulars do not constitute part or all of an offer or contract.
3: The measurements indicated are supplied for guidance only and as such must be considered incorrect.
4: Potential buyers are advised to recheck the measurements before committing to any expense.
5: Connells has not tested any apparatus, equipment, fixtures, fittings or services and it is the buyers interests to check the working condition of any appliances.
6: Connells has not sought to verify the legal title of the property and the buyers must obtain verification from their solicitor.
Amenities
Parking
TypeSemi-detached house
Bedrooms2
Bathrooms2
HeatingGas Central
MunicipalityIlchester
Location
Map loading soon
Neighborhood data on demand
Nearby essentials will load when this section comes into view.
Listed on
Mortgage calculator
Estimated monthly payment
1.360 €/mo
Down payment10 % · 27.468 €
27.468 €247.208 € loan
Term
Total repayable408.021 €
Interest rate4.40 %
Representative estimate · Landomo is not a mortgage broker. · Rates updated April 2026