House for sale
Leicester, Kirby Frith
3 bedrooms·1 bathroom
293.926 €
Listed Oct 12, 2026
About this listing
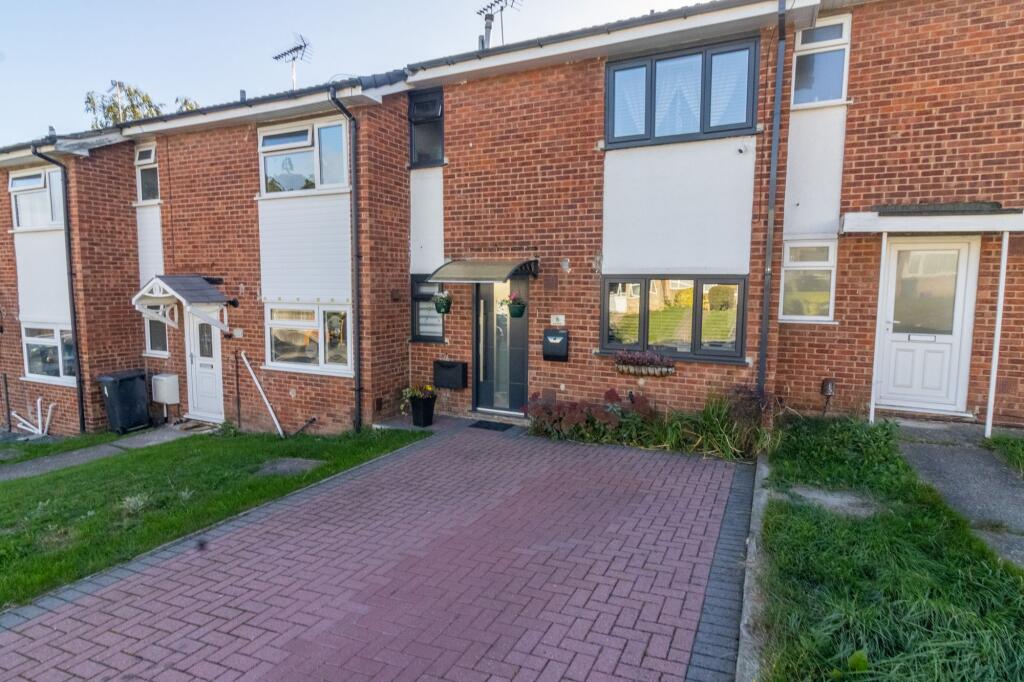
This beautifully presented staggered town house offers an exceptional opportunity for buyers seeking a stylish, low-maintenance home in a highly convenient location. Upon entering, you are welcomed by a spacious entrance hall that provides access to a modern cloakroom with WC (ideal for guests and everyday practicality). To the front of the home is a kitchen, thoughtfully designed with ample storage, high-quality fittings, and space for appliances, making it perfect for both everyday cooking. The generous lounge and dining room is flooded with natural light, creating a versatile space for relaxing or hosting family and friends. Upstairs, you will find three well-proportioned bedrooms, each offering comfortable accommodation and flexibility for a growing family or those seeking a home office. The recently re-fitted luxury shower room is finished to an excellent standard, featuring stylish tiling, a contemporary suite, and premium fixtures. The property benefits from gas central heating and newly fitted dark stained double glazing throughout, ensuring year-round comfort and energy efficiency. Additional practical features include off road parking and a garage, providing ample space for vehicles and storage. The easily maintainable garden further enhances the appeal of this home, offering a pleasant outlook and minimal upkeep for busy lifestyles. Situated just a short drive from the popular Fosse Park Retail Centre and the M1/M69 road junction, the property is perfectly positioned for commuters and those seeking excellent local amenities. Offered with no onward chain, this town house is ready for immediate occupation and represents a superb choice for first-time buyers, families, or investors alike. With its blend of modern finishes, practical features, and prime location, early viewing is highly recommended to fully appreciate the quality and value on offer.
DETAILED ACCOMMODATION
Newly fitted designer composite door with storm canopy over leading to:
ENTRANCE HALL
Designer radiator, light wood panel flooring, cloaks cupboard.
CLOAKROOM/WC
Low level WC and Vanity sink unit, UPVC sealed double glazed window, light wood panel flooring.
KITCHEN
2.59m x 2.74m
Fitted in a range of modern unit comprising one and a half bowl sink unit with cupboards under, matching base units with work surfaces over with concealed multi colour lighting , drawers and cupboards under, complementary wall mounted eye level cupboards, built in oven and four piece gas hob with extractor fan over set in stainless steel hood, UPVC sealed double glazed window. rectangle tiled splash backs, plumbing for washing machine.
LOUNGE/DINING ROOM
4.72m x 4.93m
Radiator, TV point, UPVC sealed double glazed sliding patio door to rear garden, UPVC sealed double glazed window, light wood panel flooring with matching stairwell leading to first floor accommodation, tall Acoustic Slat display wall wood panels with matching panels to under stairs cupboard.
FIRST FLOOR LANDING
Access to loft space, airing cupboard housing central heating boiler.
BEDROOM 1
2.74m x 3.5m
Shelved recess, radiator, UPVC sealed double glazed window, light wood panel flooring.
BEDROOM 2
3.0m x 3.35m
Shelved recess, radiator, UPVC sealed double glazed window, light wood panel flooring.
BEDROOM 3
2.13m x 2.36m
Radiator, UPVC sealed double glazed window, light wood panel flooring.
SHOWER ROOM
Luxury three piece suite comprising walk in large tiled natural rainwater shower, low level WC set in bathroom cabinet incorporating sink unit, designer radiator, UPVC sealed double glazed window, multi colour touch lighted mirror .
OUTSIDE
Block paved parking to front. Large decked seating area accessed from patio doors to rear leading to enclosed lawns with raised floral borders, Gated access to rear with pathway providing access to detached single garage.
VIEWING
Strictly through Moore & York Ltd., who will be pleased to supply any further information required and arrange appropriate appointments.
SERVICES
All main services are understood to be available. Central heating is gas-fired, electric power points are fitted throughout the property. and windows are newly fitted dark stained double-glazed.
MAKING AN OFFER
As part of our service to our Vendors, we have a responsibility to ensure that all potential buyers are in a position to proceed with any offer they make and would therefore ask any potential purchaser to speak with our Mortgage Advisor to discuss and establish how they intend to fund their purchase. Additionally, we can offer Independent Financial Advice and are able to source mortgages from the whole of the market, helping you secure the best possible deal, potentially saving you money.
If you are making a cash offer, we will ask you to confirm the source and availability of your funds in order to present your offer in the best possible light to our Vendor
ANTI MONEY LAUNDERING
If you have an offer agreed we are legally bound to carry out ID and Anti-Money Laundering checks and on acceptance of offer one of our onboarding team will contact you to guide you through this secure process. There will be a upfront cost of this of £79.99 plus VAT for these checks
IMPORTANT INFORMATION
Measurements or distances are approximate. The text, photographs and floor plans are for guidance only and are not necessarily comprehensive. It should not be assumed that the property has all necessary planning, building regulation or other consents. Moore & York have not tested any services, equipment or facilities. Purchasers must satisfy themselves by inspection or otherwise. We have not made any investigations into the existence or otherwise of any issues concerning pollution of land, air or water contamination and the purchaser is responsible for making his own enquiries in this regard.
What's included
Parking
TypeTerraced house
Bedrooms3
Bathrooms1
HeatingGas Central
Location
Map loading soon
Neighborhood data on demand
Nearby essentials will load when this section comes into view.
Listed on
Mortgage calculator
Estimated monthly payment
1.455 €/mo
Down payment10 % · 29.393 €
29.393 €264.533 € loan
Term
Total repayable436.616 €
Interest rate4.40 %
Representative estimate · Landomo is not a mortgage broker. · Rates updated April 2026