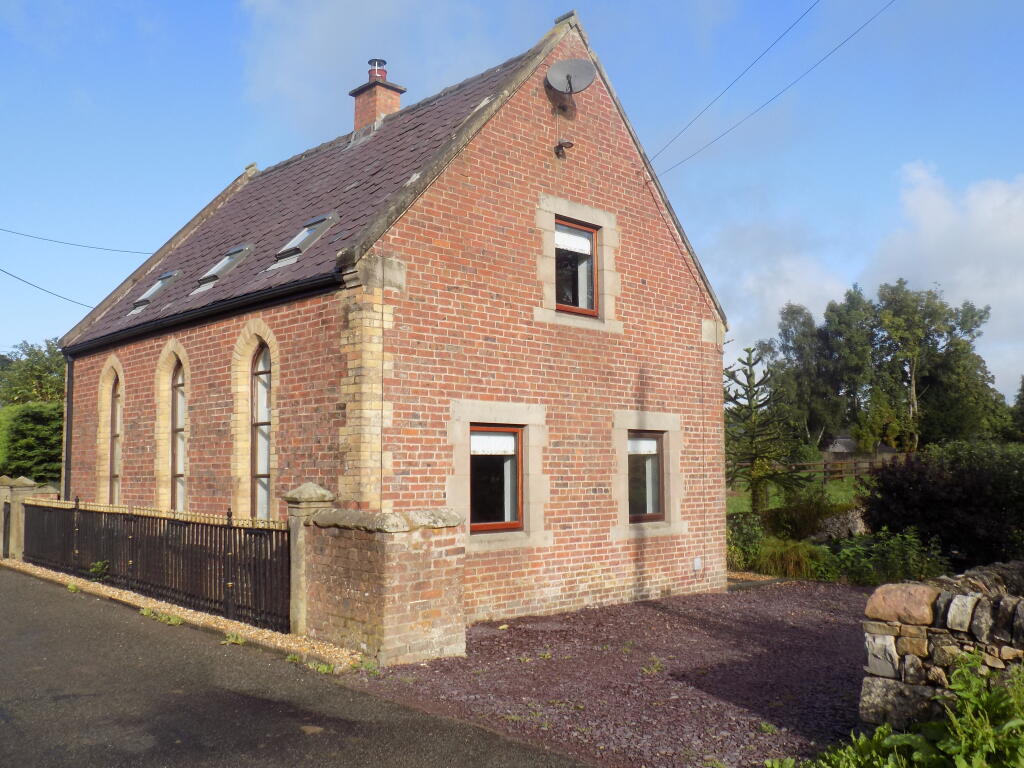
House for sale, 81 m²
Staffordshire Moorlands, Waterhouses
2 bedrooms·2 bathrooms
497.853 €
6.146 €/m²
Listed Sep 25, 2026
About this listing
THE OLD CHAPEL, BACK LANE, CALTON, ST10 3JX
Originally built in the 19th century, as its name suggests, a place of worship, the Old Chapel has in more recent years undergone an excellent and well-considered scheme of conversion to provide a superior detached home.
Built of mellow and contrasting brick under a roof of shaped slate, the sympathetic alteration works have successfully retained much of the original charm and character whilst providing the requirements of modern day living.
Considered ideal for occupation by a professional couple or single person, or by those looking towards an active retirement, The Old Chapel would equally provide an attractive holiday home or weekend retreat.
Being oil centrally heated and sealed unit double-glazed throughout, the property provides spacious two bedroomed accommodation and occupies an enviable edge of village location surrounded by glorious countryside, but is within convenient reach of the market towns of Ashbourne and Leek.
An early viewing is recommended.
ACCOMMODATION
A composite UPVC stained and leaded sealed unit double-glazed door leads to
Entrance Vestibule having central heating radiator, fitted worktop with appliance space beneath and plumbing for automatic washing machine and separate tumble dryer. Tall, vaulted ceiling with exposed beams and sealed unit double-glazed window.
Ground floor Cloaks/Shower Room with ceramic tiled floor, part ceramic tiled walls and three-piece shower room suite comprising low-flush wc, wall mounted wash-hand basin and shower cubicle with folding sliding glazed shower screen door, mains shower control. Sealed unit double-glazed window, single panel central heating radiator.
Dining Room 3.28m x 3.2m (10’9” x 10’6”) having beamed ceiling, hardwood sealed unit double-glazed window to the front with open agricultural aspect, double panel central heating radiator and door off to deep understairs shelved storage cupboard.
Kitchen Area 2.29m x 1.88m (10’9” x 6’2”) being open plan from the Dining Room. Comprehensively fitted in a good range of contemporary units providing base cupboards and wall cupboards with matching drawer bank, ample round edge oak effect wood worksurfaces with inset 1.5 bowl single drainer, ceramic sink unit with mixer tap. Integrated Hotpoint electric oven with Hotpoint four burner ceramic electric hob with cooker hood over. Hardwood sealed unit double-glazed window overlooking the rear garden and the countryside beyond.
Sitting Room 5.5m x 4m (28’ x 13’1”) having hardwood sealed unit double-glazed windows on three sides providing delightful rural aspect. Beamed ceiling, three double-panel central heating radiators. Recessed fireplace with tiled hearth and fitted log burner stove, flanking double-opening pine storage cupboard with plinth over. Two wall light points, opening plan staircase to first floor.
First Floor Landing with loft access hatch with fitted ladder.
Bedroom One 4.57m x 4m (15’ x 13’1”) having exposed beams and roof trusses, three Velux rooflights and hardwood sealed unit double-glazed side window. In addition, there are feature original arched chapel windows at each side. Spacious inbuilt double-opening wardrobe with hanging rails and shelves, twin opening wardrobe cupboard with top cupboards over.
Bedroom Two 3.35m x 2.54m (11’ x 8’4”) having exposed roof timbers and trusses, Velux sealed unit double-glazed rooflight and feature arched, original chapel window at low level. Contemporary central heating radiator and inbuilt double-opening wardrobe with fitted drawers. Two wall light points.
Bathroom having contemporary three—piece suite in white, comprising panelled bath with over-bath Triton T80 electric shower, pedestal wash-hand basin, low flush wc. Part ceramic tiled walls, Velux roof light, towel rail radiator.
Outside
The property occupies a prominent position on Back Lane and is protected from the road by the original wrought iron chapel railings. A matching pedestrian access gate leads to the front door of the property, whilst to the other side, there is a most useful and spacious slated carparking space.
At the rear, the property has the benefit of a most delightful well stocked and landscaped rear garden which features planted beds and borders with trees, shrubs and flowers, paved area and raised bed vegetable plot. There is a central apple tree and the whole rear garden adjoins and overlooks open agricultural land.
SERVICES
It is understood that mains electricity, water and drainage are connected to the property, with oil-fired central heating.
FIXTURES & FITTINGS
Other than those fixtures and fittings specifically referred to in these sales particulars no other fixtures and fittings are included in the sale. No specific tests have been carried out on any of the fixtures and fittings at the property.
TENURE
It is understood that the property is held freehold but interested parties should verify this position with their solicitors.
COUNCIL TAX
For Council Tax purposes the property is in band C.
EPC RATING D
VIEWING
Strictly by prior appointment with the sole agents Messrs Fidler-Taylor & Co on .
WHAT3WORDS deployed.saturated.shred
Ref FTA2882
What's included
Terrace
Garden
Parking
Living Area81 m²
Bedrooms2
Bathrooms2
Energy ClassD
HeatingOil
MunicipalityStaffordshire Moorlands
Location
Map loading soon
Neighborhood data on demand
Nearby essentials will load when this section comes into view.
Listed on
Mortgage calculator
Estimated monthly payment
2.465 €/mo
Down payment10 % · 49.785 €
49.785 €448.068 € loan
Term
Total repayable739.543 €
Interest rate4.40 %
Representative estimate · Landomo is not a mortgage broker. · Rates updated April 2026