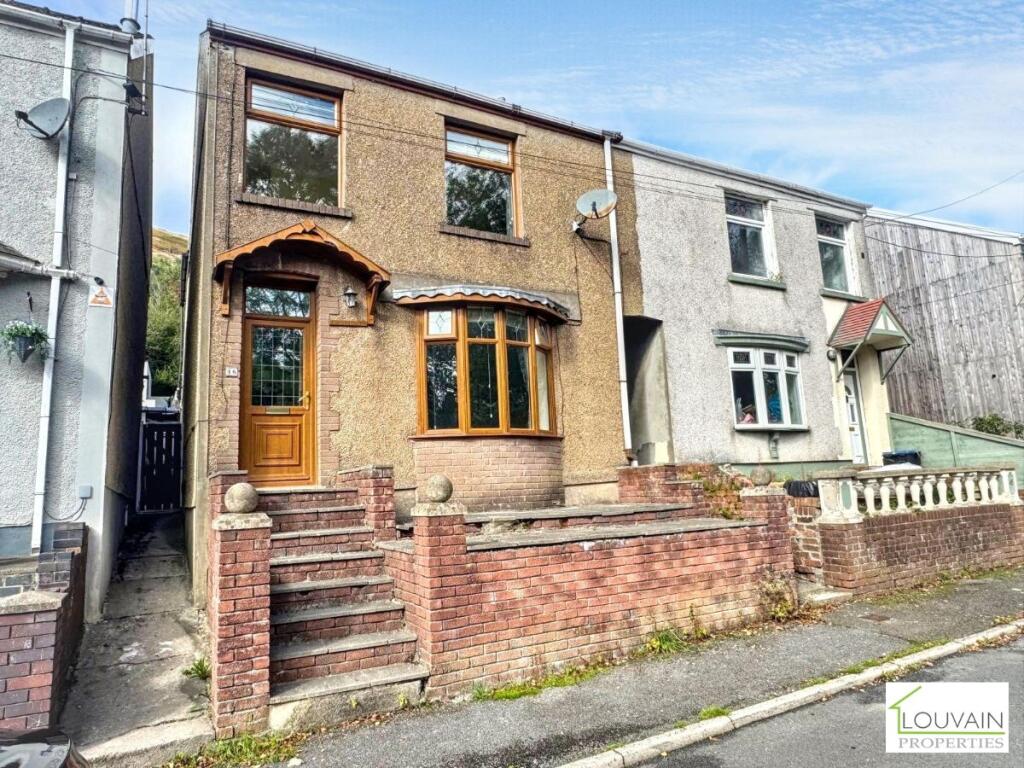
House for sale
Blaina, Nantyglo and Blaina
3 bedrooms·1 bathroom
195.532 €
Listed Sep 22, 2026
About this listing
Louvain Properties are pleased to offer to the market this spacious family home in a good location.
Ideally suited to family living, the property provides three generous double bedrooms, a versatile attic room and three reception rooms, offering excellent flexibility for entertaining, working from home or family use.
The ground floor comprises a welcoming entrance hall, three reception rooms, spacious kitchen, utility room and a convenient ground floor WC. To the first floor are three double bedrooms together with a family bathroom featuring a bath and separate shower quadrant.
The second floor provides a useful attic room, offering a range of potential uses such as a home office, hobby room, study or additional living space.
Externally, the property benefits from off-road parking for one vehicle, with a front patio forecourt providing an attractive approach to the property. To the rear is a private patio area, providing an ideal space for outdoor dining, entertaining and relaxing.
Situated in a popular and convenient location, the property is well placed for local amenities, schools, transport links and everyday conveniences, making this an appealing home for families and buyers seeking generous accommodation with excellent versatility.
Early viewing is highly recommended to appreciate the space, layout and location this property has to offer.
Council Tax Band: B (BGCBC Council Tax)
Tenure: Freehold
Entrance Hall
1.0m x 4.3m
uPVC and double glazed entrance door. Vinyl flooring. Wood panel walls and artex ceiling. Radiator.
Dining Room
3.8m x 4.0m
Laminate flooring. Flat plastered walls and artex ceiling. Radiator. uPVC and double glazed window.
Living Room
3.2m x 3.8m
Laminate flooring. Flat plastered walls and artex ceiling. Radiator. uPVC and double glazed bay window.
Sitting Room
2.6m x 3.6m
Tiled flooring. Flat plastered walls and ceiling. uPVC and double glazed French doors to the rear. uPVC and double glazed window. Under stairs storage cupboard. Radiator.
Kitchen
3.1m x 3.1m
Tiled flooring. Flat plastered walls and ceiling. Wall and base units with solid wood worktops and tiled splash backs. Space for a washing machine and fridge/freezer. Composite sink and drainer. Radiator. uPVC and double glazed window.
Utility
1.8m x 1.8m
Tiled flooring. Flat plastered walls and artex ceiling. uPVC and double glazed rear door. uPVC and double glazed window.
WC
1.4m x 1.6m
Tiled flooring. Wood panelling and flat plastered walls. Artex ceiling. Radiator. Wash hand basin. W/C.
Landing
Carpet as laid. Wood panelling and flat plastered walls. Radiator.
Bathroom
2.9m x 3.6m
Tiled floor and walls. Flat plastered ceiling. Double ended bath. Quadrant shower with an electric shower. Radiator. Vanity wash hand basin and W/C. Two uPVC and double glazed window.
Bedroom 1
3.5m x 3.8m
Laminate flooring. Flat plastered walls and artex ceiling. Radiator. Built in wardrobes. uPVC and double glazed window.
Bedroom 3
2.4m x 2.7m
Carpet as laid. Flat plastered walls and artex ceiling. Radiator. uPVC and double glazed window.
Bedroom 2
3.1m x 3.5m
Carpet as laid. Flat plastered walls and ceiling. Radiator. uPVC and double glazed window.
Attic
4.0m x 5.1m
Laminate flooring. Flat plastered walls and artex ceiling. Skylight. Radiator. Storage in the eaves.
Front Of Property
Forecourt patio areas. with steps leading to from entrance. Off road parking bay for one car.
Rear Of The Property
Patio area and brick built shed.
TypeTerraced house
Bedrooms3
Bathrooms1
HeatingGas
MunicipalityBlaina
Location
Map loading soon
Neighborhood data on demand
Nearby essentials will load when this section comes into view.
Listed on
Mortgage calculator
Estimated monthly payment
968 €/mo
Down payment10 % · 19.553 €
19.553 €175.979 € loan
Term
Total repayable290.456 €
Interest rate4.40 %
Representative estimate · Landomo is not a mortgage broker. · Rates updated April 2026