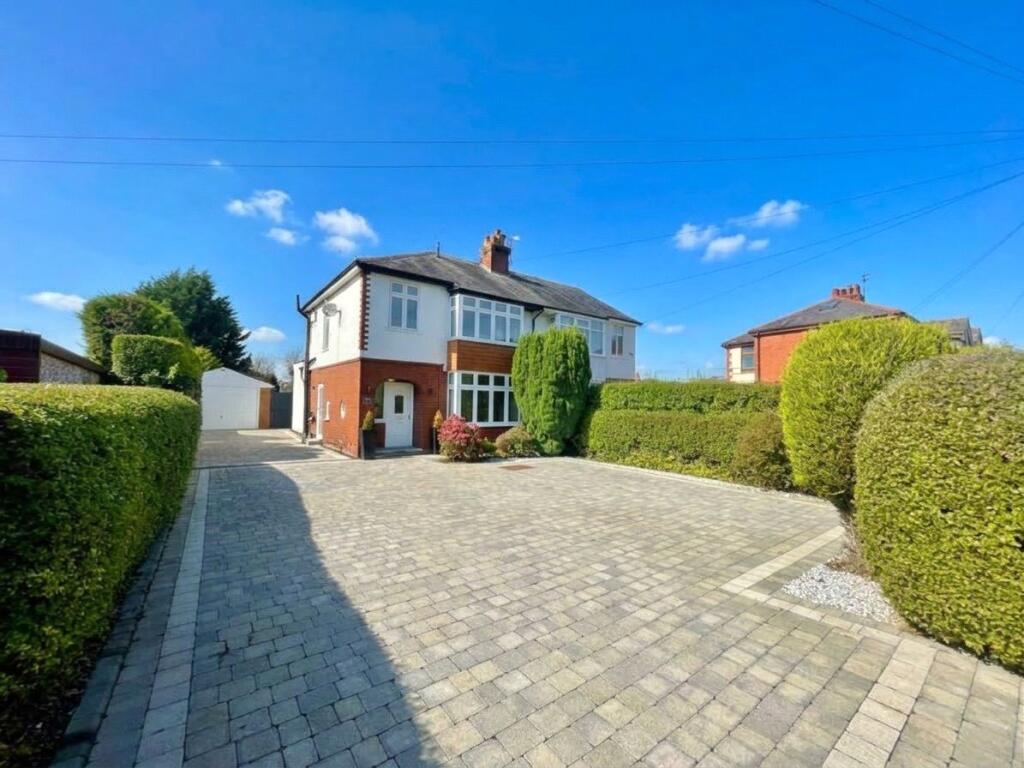
House for sale
Preston, Ingol, Ashton-on-Ribble
3 bedrooms·1 bathroom
347.659 €
Listed Oct 30, 2026
About this listing
Immaculately Presented Extended Three-Bedroom Semi-Detached Family Home
This beautifully presented and significantly extended three-bedroom semi-detached family home offers spacious, high-quality accommodation throughout and is a true credit to the current owners.
Occupying a desirable position within this sought-after residential area of Ashton, the property enjoys excellent access to local amenities, well-regarded schools, transport links and the popular Moor Park.
The standout feature of this exceptional home is the stunning open-plan family room and dining kitchen, creating the perfect space for modern family living and entertaining. The contemporary fitted kitchen benefits from integrated appliances and seamlessly flows into the spacious family area, with impressive bi-fold doors opening onto the fabulous rear garden.
The accommodation briefly comprises an entrance hallway, comfortable lounge and the superb extended family dining kitchen. To the first floor are three well-proportioned bedrooms and a luxurious four-piece family bathroom.
Further benefits include gas central heating, double glazing, a newly laid extensive driveway providing off-road parking for several vehicles, and a detached tandem garage.
Externally, the property boasts a large mature rear garden featuring an Indian stone patio and lawn, offering an ideal space for outdoor dining, entertaining and family enjoyment.
Early viewing is highly recommended to fully appreciate the size, quality and superb location of this outstanding family home.
Hallway
uPVC door to the front, double glazed porthole window to the side, column radiator, built in storage unit and staircase leading to the first floor landing with glass balustrade.
Lounge
4.67m x 4.01m
Double glazed bay window to the front, living flame gas fire and radiator.
Family Room Dining Kitchen
5.84m x 5.82m
Bi-fold doors leading onto the extensive rear gardens, double glazed roof lantern and uPVC door to the side, range of wall and base units with granite work surfaces and splashbacks and island with breakfast bar, inset stainless sink with instant hot tap, Neff oven, combi oven with warming drawer, induction hob and extractor, integrated fridge and freezer, washer and dishwasher, two wine coolers, two vertical radiators, LED feature lighting, tiled flooring with under floor heating.
Landing
Staircase leads from the hallway to the first floor landing, double glazed window to the side, feature lighting, loft access with ladder and is boarded with a light.
Bedroom One
4.72m x 4.57m
Double glazed window to the front bay, fitted wardrobes and radiator.
Bedroom Two
3.3m x 2.72m
Double glazed window to the rear, fitted wardrobes and radiator.
Bedroom Three
2.44m x 2.29m
Double glazed window to the front and radiator.
Family Bathroom
Luxury four piece bathroom comprising; bath, double shower cubicle, wash basin with vanity unit, push button wc, tiled walls and flooring, heated towel rail and double glazed window to the rear.
Driveway & Garden
Hedge enclosed gardens to the front with with newly laid brick paved extensive driveway providing off street parking for several vehicles including EV charging point and leads to the detached tandem garage. To the rear is an extensive mature garden with Indian stone paved patio, lawn and mature shrub borders, shed and outside lighting.
Tandem Garage & WC
With an up and over door to the front, power, light and wc compromising low flush wc and wash basin.
Council Tax Band & Tenure
We have been advised by the seller that the Council Tax Band is Band C and the Tenure is Freehold.
What's included
Garden
Garage
Parking
TypeSemi-detached house
Bedrooms3
Bathrooms1
HeatingDouble Glazing, Gas Central
Location
Map loading soon
Neighborhood data on demand
Nearby essentials will load when this section comes into view.
Listed on
Mortgage calculator
Estimated monthly payment
1.721 €/mo
Down payment10 % · 34.766 €
34.766 €312.893 € loan
Term
Total repayable516.435 €
Interest rate4.40 %
Representative estimate · Landomo is not a mortgage broker. · Rates updated April 2026