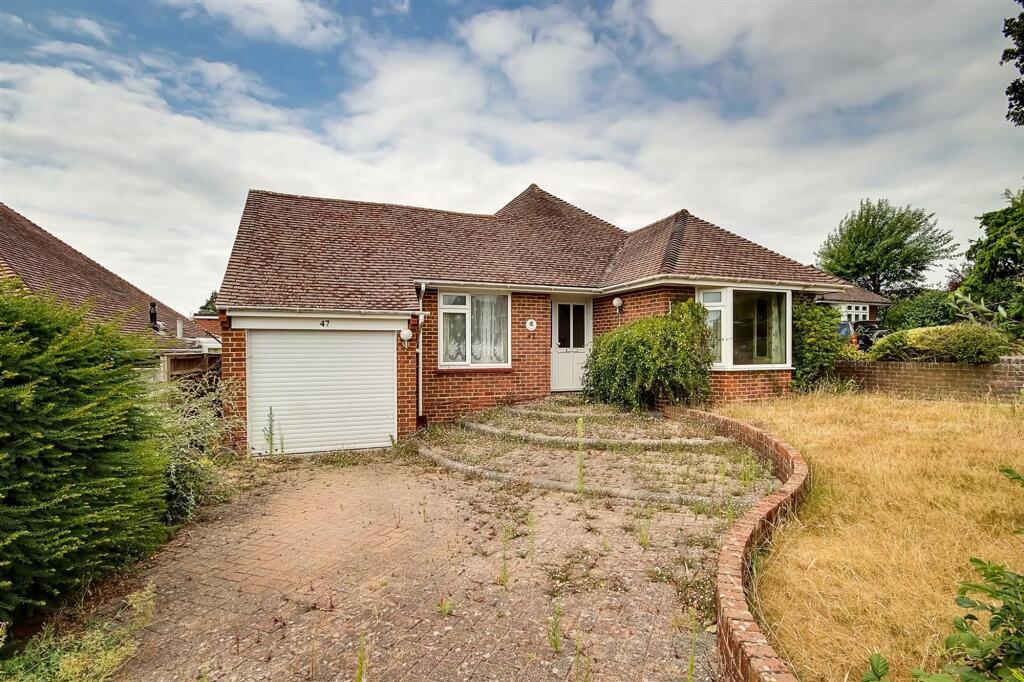
House for sale
Worthing, High Salvington
2 bedrooms·1 bathroom
539.180 €
Listed Oct 12, 2026
About this listing
A spacious two double bedroom detached bungalow in highly sought after High Salvington. Located in sought after Chute Avenue with sea glimpses and west aspect rear garden. The accommodation briefly comprises, entrance hall, cloakroom/Wc, lounge and dining room, kitchen, lean to, conservatory, two bedrooms and bathroom/Wc. Externally there are front and rear gardens, private drive and garage. Available chain free.
EPC Rating: D
Entrance Hall
Radiator. Airing cupboard housing factory lagged hot water cylinder. Recessed cloaks cupboards with hanging rail and shelf, further recessed shelved cupboard.
Cloakroom/Wc
Low level flush WC. Double glazed obscure glass window. Radiator.
Lounge
Dimensions: 4.53×3.64 (14'10"×11'11"). Double glazed window to rear and side. Fireplace with inset electric fire. Double glazed door to conservatory. Wall mounted central heating thermostat. Archway to dining room. Radiator.
Dining Room
Dimensions: 2.32×3.17 (7'7"×10'4"). Radiator. Double glazed window to side.
Conservatory
Dimensions: 5.75×2.19 (18'10"×7'2"). Double glazed windows and door overlook and lead to the rear garden. Door to side lean to. Tiled floor.
Kitchen
Dimensions: 3.63×2.73 (11'10"×8'11"). Worktop surfaces with cupboards and drawers fitted under. Inset one and a half bowl sink unit. Freestanding cooker. Freestanding slimline dishwasher. Range of matching wall cupboards. Radiator. Double glazed window. Double glazed door lean to.
Lean To
Double glazed door to front. Tiled floor. Part wood panelled walls. Double glazed obscure glass windows and poly carbonate slopped roof. Door to conservatory.
Bedroom One
Dimensions: 4.37 into bay x 3.31 (14'4" into bay x 10'10"). Double glazed bay window. Two radiators.
Bedroom Two
Dimensions: 3.63×2.90 (11'10"×9'6"). Double glazed window. Two radiators. Fitted furniture surrounding space for bed.
Bathroom/Wc
Suite comprising panelled bath with shower over, wall mounted wash hand basin and low level flush WC. Towel radiator. Part tiled walls. Double Glazed obscure glass window.
Rear Garden
West aspect with a raised deck, paved patio and remainder laid to lawn. Pond. Personal door to garage.
Parking - Garage
Electric door. Double glazed door to garden. Wall mounted boiler.
Parking - Driveway
Providing off road parking and leading to the garage.
What's included
Garage
Parking
TypeDetached house
Bedrooms2
Bathrooms1
Energy ClassD
HeatingAsk Agent
MunicipalityWorthing
Location
Map loading soon
Neighborhood data on demand
Nearby essentials will load when this section comes into view.
Listed on
Mortgage calculator
Estimated monthly payment
2.670 €/mo
Down payment10 % · 53.918 €
53.918 €485.262 € loan
Term
Total repayable800.932 €
Interest rate4.40 %
Representative estimate · Landomo is not a mortgage broker. · Rates updated April 2026