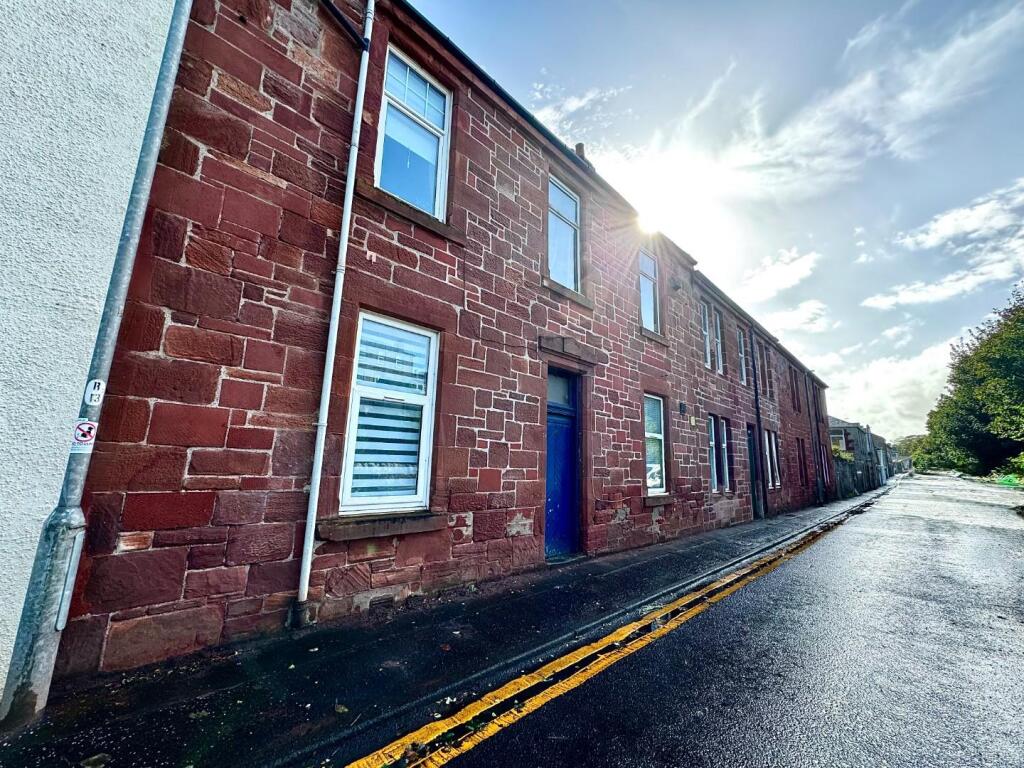
1-bed apartment for sale
Millport, Upper Kirkton
1 bedroom·1 bathroom
74.358 €
Listed Sep 25, 2026
About this listing
Competitively priced, well maintained and presented ground floor flat within a two-storey building containing four flats situated within a quiet location close to Millport Town and amenities. Accommodation comprises hall, generous lounge with recessed bed area, modern contemporary shower room and well-equipped kitchen with recessed sleeping area with bifold doors. The property benefits from double glazing and forms an ideal holiday home/first time buy/holiday rental. The flat shares the large basement cellar beneath with the immediate upstairs flat. There are communal rear gardens. With exception of personal effects, the flat is being sold fully furnished. Viewing highly recommended. EER Rating Band E. Council Tax Band A.
The seaside town of Millport is just a 10-minute ferry journey from Largs and offers a variety of local services including Primary School, Health Centre, Cottage Hospital, Library, golf course, bowling green. Glasgow is around an hour away and there are regular public transport connections available from Largs to Glasgow, Ayr, Paisley and the West of Scotland.
Hall - 2.11m x 1.19m (6'11 x 3'11) - Entered via wood door with central glazed design. Access to all rooms. Upper cupboard housing electrics. Mosaic laminate tiling.
Living Room - 3.84m x 3.86m (12'7 x 12'8) - Entered via panelled glazed door to spacious bright room with large, double-glazed window fronting Howard Street. Coving. Radiator and elegant wood laminate flooring
Living Room Recessed Sleeping Area - 1.65m x 1.88m (5'5 x 6'2) - Located off the living room, is a small area for double bed.
Kitchen - 3.86m x 2.16m (12'08 x 7'01) - Modern fitted kitchen with pale wood upper and lower cupboards, granite effect worktop. White goods include fridge, freezer and cooker with double oven, ceramic hob and modern cooker hood. Tiled splashback. Stainless steel sink into bay window. Double glazed window overlooking rear garden. Radiator. Grey laminate tiling.
Kitchen Recessed Sleeping Area - 1.37m x 1.91m (4'06 x 6'03) - Located within the kitchen with double doors, this area is fitted with double bed, ideal child’s space or if not required forms excellent walk in storage.
Shower Room - 1.73m x 1.35m (5'08 x 4'5) - Panelled frosted glazed door into modern contemporary shower room with corner shower cubicle with electric shower, white pedestal washhand basin with wooden vanity unit and pedestal WC. Fitted wall mirror and wall mounted handwash dispenser. Tiled white flooring. Extractor. White tiled throughout. Upper cupboard housing water tank.
Gardens/Outbuildings - There are communal gardens to the rear of the property with drying green and washhouse. Large basement cellar underneath the flat is shared equally only with the immediate upstairs property.
Bedrooms1
Bathrooms1
SubtypeStandard flat
HeatingElectric
MunicipalityMillport
Location
Map loading soon
Neighborhood data on demand
Nearby essentials will load when this section comes into view.
Listed on
Mortgage calculator
Estimated monthly payment
368 €/mo
Down payment10 % · 7.436 €
7.436 €66.922 € loan
Term
Total repayable110.456 €
Interest rate4.40 %
Representative estimate · Landomo is not a mortgage broker. · Rates updated April 2026