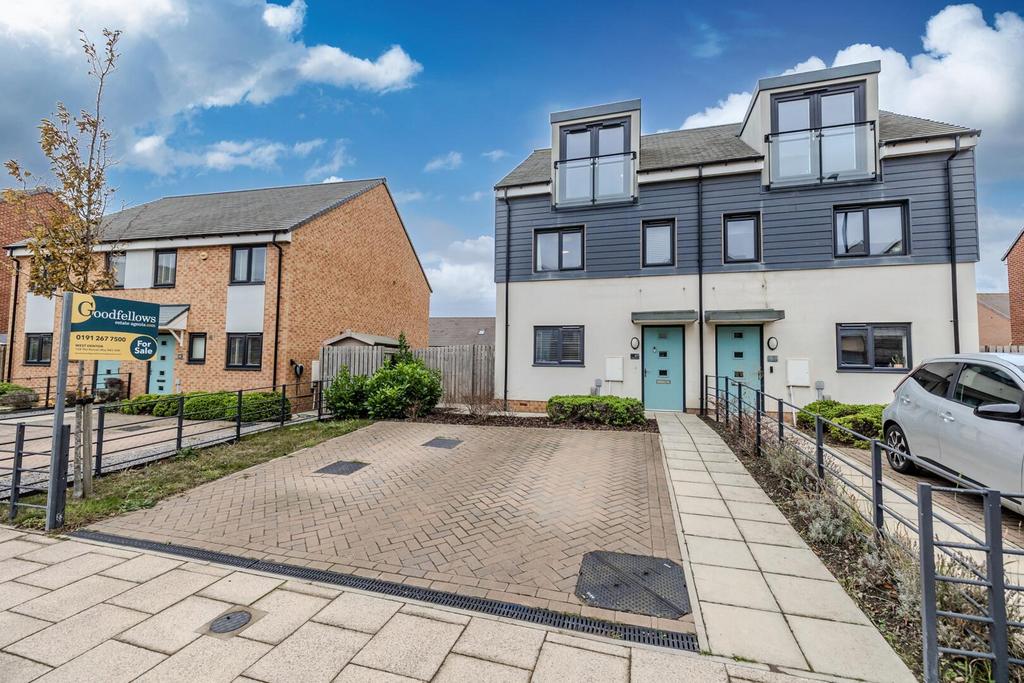
House for sale, 101 m²
Newcastle Upon Tyne
3 bedrooms·2 bathrooms
257.641 €
Listed Nov 6, 2026
About this listing
Immaculately presented three bedroom semi detached townhouse over three floors, with a lovely enclosed rear garden which enjoys a westerly aspect, situated within a cul-de-sac on Walwick Fell at the popular modern development of the Rise. Briefly comprising of an Entrance Hallway with tiled flooring and stairs to the first floor. Kitchen with wall and base units, worktop surfaces, one and a half stainless steel sink and drainer unit, tiled flooring, plumbed for dishwasher and washing machine, tiled splash back, integrated appliances to include an electric oven and hob with an extractor over, Combi boiler enclosed in a wall unit. Lounge with French doors onto the garden and Herringbone flooring. Downstairs w/c with a low level w/c, wash hand basin, tiled flooring and an extractor fan. To the first floor the Landing has a storage cupboard and stairs to the second floor. Family Bathroom with a shower mixer tap to the bath and a shower screen, wash hand basin, low level w/c, tiled splash back and an extractor fan. Bedroom 2 is to the rear aspect, Bedroom 3 is to the front aspect. To the second floor Bedroom 1 has a Dorma window to the front aspect and built in wardrobes, the En-suite has a mains shower to the cubicle, low level w/c, wash hand basin, Velux window and storage to the eaves. Externally there is a double width drive and gate access to the side leading to the enclosed rear Garden which has a paved patio, decking, gravelled areas and raised borders all of which enjoy a Westerly aspect.
What's included
Garden
TypeSemi-detached house
Living Area101 m²
Bedrooms3
Bathrooms2
Energy ClassB
HeatingAsk Agent
Location
Map loading soon
Neighborhood data on demand
Nearby essentials will load when this section comes into view.
Mortgage calculator
Estimated monthly payment
1.276 €/mo
Down payment10 % · 25.764 €
25.764 €231.877 € loan
Term
Total repayable382.717 €
Interest rate4.40 %
Representative estimate · Landomo is not a mortgage broker. · Rates updated April 2026