House for sale, 265 m²
Swindon
6 bedrooms·2 bathrooms
938.385 €
3.541 €/m²
Listed Sep 18, 2026
About this listing
St Christophers: A Historic Gem in Malmesbury
Nestled in the heart of historic Malmesbury, St Christophers is a captivating Grade II listed home, dating back to the 17th century. Beyond its charming façade lies a surprisingly spacious 2848 sqft family home, brimming with character and modern comforts.
Step inside and be greeted by a welcoming reception hall that flows seamlessly into the spacious living room. Bathed in natural light streaming through bi-fold doors, this space effortlessly blends period charm with contemporary living. Elevated views of the majestic Malmesbury Abbey create a stunning focal point.
Adjacent to the hall, a snug awaits, featuring an impressive fireplace with a stone surround believed to be sourced from the Abbey itself. A warm and inviting ambiance is enhanced by an inset log burner. The generously proportioned dining room provides ample space for gatherings, comfortably accommodating a table of 10 dinner guests.
The kitchen/breakfast room at the rear of the home exudes a farmhouse feel with its 'John Lewis of Hungerford' units and an inviting inglenook fireplace. A practical utility room offers additional storage, complementing the already abundant space throughout the house.
An open staircase, illuminated by a roof skylight, beckons you to the upper floors. The first floor boasts an impressive master suite with breathtaking views of the Abbey, a luxurious en suite bathroom, and a walk-in dressing room. Two further double bedrooms and a well-appointed wet room complete this level. Ascending to the second floor, you'll discover two additional bedrooms, each radiating charm with exposed beams and period features.
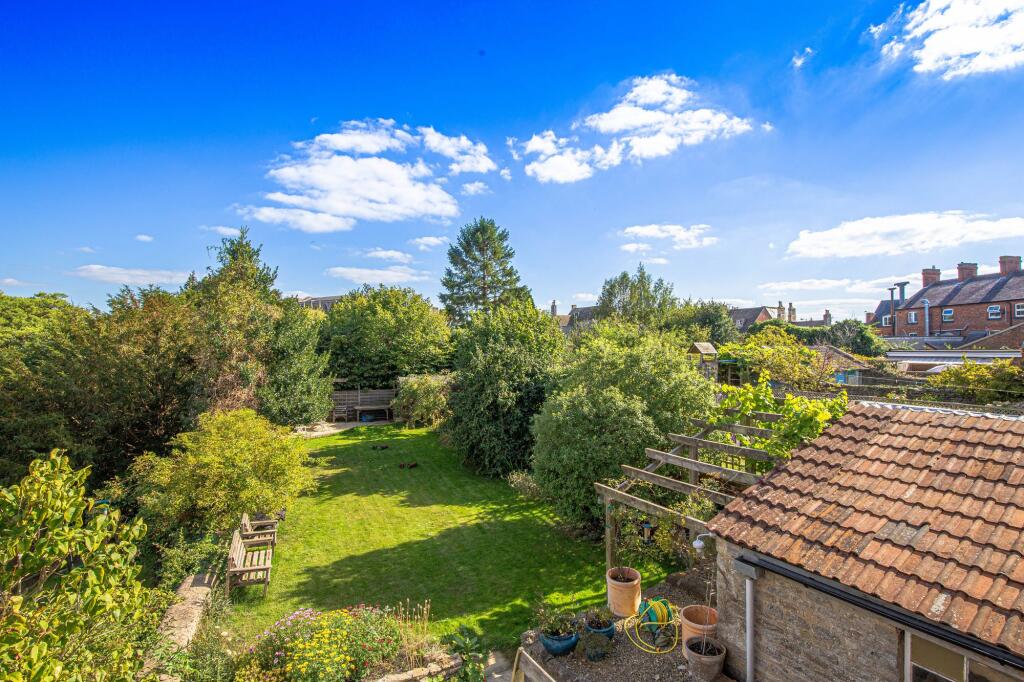
Outside, the rear garden offers a tranquil retreat with seating areas perfectly positioned to capture the views of the Abbey. Lush lawns, mature trees, and shrubs create a picturesque setting.
St Christophers seamlessly marries town and country living, offering a timeless ambiance and a wonderful sense of space.
Entrance Porch
Quarry tiled flooring. Half height wood panelling and exposed beams.
Hallway
Wooden flooring. White washed stonework and exposed beams. Radiator. Latch doors to:
Snug
3.6m x 5.8m
Window to front. Impressive feature fireplace with bressumer beam, stone hearth and inset log burner. Alcove storage. Exposed beams. Exposed floorboards. Radiator.
Dining Room
3.6m x 6.3m
Window to front with secondary glazing. Solid wood flooring. Exposed beams and white wash stone walls. Radiator.
Kitchen/Breakfast Room
3.6m x 6.0m
Window to side with window seat and opening to dining room. Matching range of ‘John Lewis of Hungerford’ wall and base unit with wooden worksurfaces over and glass splash backs. Inset ceramic one and half bowl sink and drainer with mixer tap. Integrated fridge freezer and double oven with 5 ring gas hob and extractor over. Space for dishwasher. Feature inglenook fireplace with inset gas log burner, stone hearth with Bressumer beam. Alcove storage with shelving and cupboard. Exposed beams. Spotlights. Tiled flooring and radiator. Door to:
Utility Room
Stable door and skylight to rear. Storage cupboard. Space and plumbing for washing machine, tumble dryer and fridge freezer. Exposed wooden flooring and white washed stonework. Latch door to:
Cloakroom
Window to side. Low level w/c and pedestal wash hand basin. Gas boiler. Exposed wooden floor and white washed stone walls.
Workshop
2.2m x 5.7m
Window to rear and side. White washed stone walls and exposed beams. Power and light.
Living Room
4.3m x 5.9m
Double glazed bi-fold doors leading to rear garden with views. Feature fireplace with inset wood burner and exposed brick surround and hearth. Half height wood panelling and picture rail. Solid wood flooring. Wall light points and two radiators.
Rear Hallway
Window to side. Under stairs storage cupboard and separate coat cupboard. Bespoke banister with stairs to first floor with further storage cupboard. Spotlights and white washed stone walls.
Landing
Split landing with bank of storage cupboards. Stairs to second floor. Latch doors to:
Bedroom One
Double glazed windows to side and rear. Karndean flooring. Alcove storage with fitted shelving. Beams. Radiator.
En Suite
Window to rear. Tiled travertine walls and flooring. ‘Kohler’ suite with freestanding bath, headrest and central waterfall tap. Wash hand basin with waterfall mixer tap, low level w/c and large walk in shower with rainhead shower over, mosaic tiles and glass screen. Large fitted wall mirror. Storage cupboard. Exposed beams and down lights. Chrome heated towel rail. Access to loft hatch.
Dressing Room
Skylight. Loft access with ladder and light. Karndean flooring. Triple storage cupboard providing hanging space. Exposed floorboards. Electric radiator.
Bedroom Two
3.6m x 5.0m
Two windows to front with secondary glazing and window seats. Built in storage cupboard and further storage cupboard. Feature fireplace surround. Exposed beams and radiator.
Bedroom Three
3.2m x 5.8m
Window to front with secondary glazing and window to rear. Built in storage. Exposed beams and radiator.
Wet Room
Vaulted ceiling with skylight. Tiled walls and Travertine flooring. Walk in shower, wash hand basin and low level W/C. Exposed beams and stonework. Downlights. Victorian style radiator with chrome heated towel rail.
Bedroom Four
Vaulted ceiling with skylight. Exposed beams. Spotlights and radiator.
Bedroom Five
3.2m x 4.5m
Vaulted ceiling with double glazed window. Exposed beams. Spotlights and radiator. Mezzanine level storage area.
Garden
Large Garden to the rear with Patio area and mature trees and shrubs. Two sheds and further seating area.
Disclaimer
Property Particulars Disclaimer: Whilst every care has been taken in the preparation of these particulars, and they are believed to be correct, they are for guidance purposes only and do not constitute any part of a contract. Any measurements, distances, and floorplans provided are approximate and should not be relied upon for purchasing carpets or furniture. Prospective purchasers/tenants must satisfy themselves by inspection or otherwise as to the correctness of all details. Photographs, computer-generated images (CGI), and virtual tours are shown for illustrative and marketing purposes only and may not accurately represent the property or its current condition. Items such as furnishings, decorations, and the specific view from the property are not guaranteed. The agent does not accept responsibility for any error, omission, or misstatement in these particulars. We reserve the right to alter, amend, or withdraw the property from the market without prior notice.
TypeTerraced house
Living Area265 m²
Bedrooms6
Bathrooms2
HeatingGas Central
Location
Map loading soon
Neighborhood data on demand
Nearby essentials will load when this section comes into view.
Listed on
Mortgage calculator
Estimated monthly payment
4.646 €/mo
Down payment10 % · 93.839 €
93.839 €844.546 € loan
Term
Total repayable1.393.936 €
Interest rate4.40 %
Representative estimate · Landomo is not a mortgage broker. · Rates updated April 2026