House for sale
Bath
3 bedrooms·1 bathroom
355.198 €
Listed Oct 8, 2026
About this listing
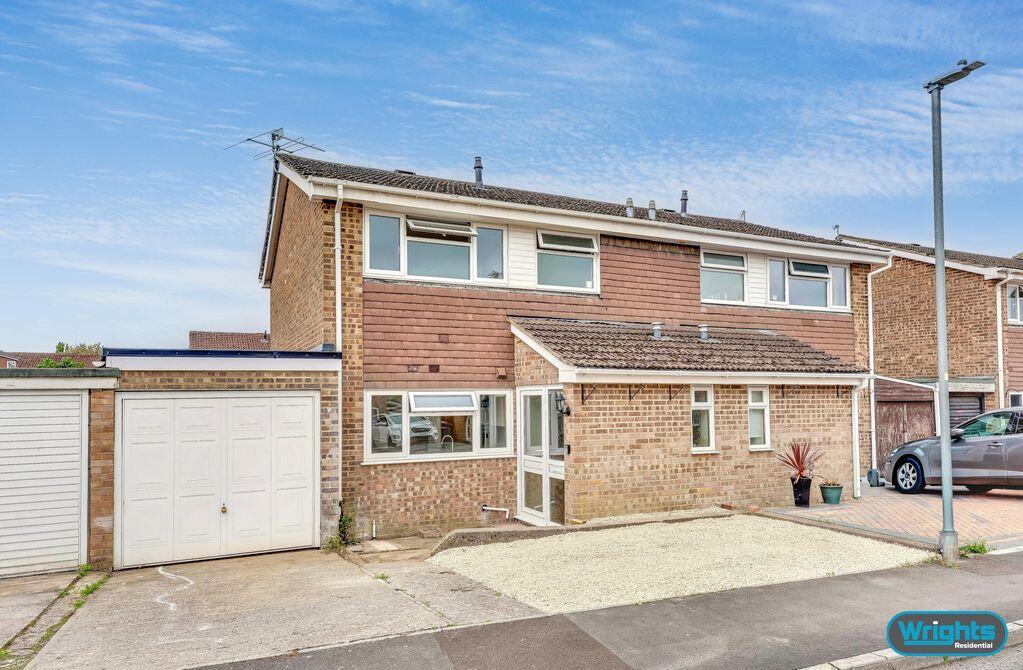
This well presented three bedroom semi-detached property is situated within an established residential area in White Horse Way, Westbury, conveniently located for local amenities, schools and transport links. The spacious accommodation comprises an entrance hall, ground floor WC, modern fitted kitchen, generous lounge/diner with sliding patio doors opening onto the rear garden, and a separate utility room. Upstairs are three bedrooms and a family bathroom. Further benefits include gas central heating, PVCu double glazing, an enclosed rear garden with spacious decked seating area and timber pergola, driveway parking and an integral garage. Sold with the benefit of no onward chain.
Situation
White Horse Way is situated within a well-established residential area of Westbury, conveniently positioned for access to local amenities, schools and the town centre. Westbury offers a good range of shops, supermarkets, cafés and leisure facilities, together with attractive countryside walks and the famous Westbury White Horse. The town also benefits from excellent transport links, with Westbury railway station providing direct services to Bath, Bristol, Salisbury and London Paddington, while good road connections offer easy access to the surrounding towns of Trowbridge, Warminster and Frome.
The property comprises
Ground Floor
Entrance Hall
With PVCu front door, wood effect laminate flooring, radiator and stairs to the first floor.
Cloakroom
With wood effect laminate flooring, white suite comprising close coupled W.C and hand basin, extractor fan and obscured PVCu double glazed window to the front.
Kitchen
9' 7'' x 10' 1'' (2.93m x 3.08m)
With wood effect laminate flooring, a range of eye level and base units with worktops over, integrated electric oven and ceramic hob with extractor hood over, space for fridge, ceramic sink and drainer unit, inset ceiling spotlights and PVCu double glazed window to the front.
Lounge/Diner
17' 3'' x 12' 5'' (5.25m x 3.78m)
With two radiators, storage cupboard under the stairs, PVCu double glazed window to the rear and PVCu door opening onto the rear garden.
Integrated Garage
7' 9'' x 16' 9'' (2.36m x 5.11m)
With up and over door to the front, power, light and internal doors to the Kitchen and Utility Room.
Utility room
6' 5'' x 8' 10'' (1.96m x 2.70m)
With space for dishwasher, washing machine and freezer, worktop over, obscured PVCu double glazed window to the rear and PVCu door to the rear garden.
First Floor
Landing
With loft access and cupboard housing gas boiler.
Bedroom 1
9' 9'' x 11' 6'' (2.96m x 3.51m)
With radiator and PVCu double glazed window to the front.
Bedroom 2
9' 9'' x 11' 3'' (2.96m x 3.43m)
With radiator and PVCu double glazed window to the rear.
Bedroom 3
7' 1'' x 8' 2'' (2.16m x 2.49m)
With radiator and PVCu double glazed window to the rear.
Bathroom
7' 3'' x 5' 10'' (2.2m x 1.78m)
With tiled flooring, white suite comprising bath with electric shower over, close coupled W.C and pedestal hand basin, heated towel rail and obscured PVCu double glazed window to the front.
Externally
To the front
To the front of the property is a driveway providing off-road parking, leading to an attached single garage. There is also a decorative gravelled frontage and a pathway leading to the front entrance.
To the rear
The generous enclosed rear garden is predominantly laid to lawn with a variety of established shrubs and planting. Adjoining the property is a spacious decked seating area with timber pergola, providing an ideal space for outdoor dining and entertaining. Further features include paved areas, raised planting beds and timber fencing enclosing the garden.
Tenure
The property is sold as freehold.
Council tax
The property is currently in council tax band C.
EPC rating
The EPC rating is D (68), with a potential for B (81).
Services
Mains gas, electricity, water and drainage are connected. The property is heated by a gas fired central heating boiler to radiators. Please note that the Agent has not tested any appliances.
Broadband
Ultrafast broadband is available (source - Ofcom)
Predicted maximum download speed - 10000Mbps
Mobile Phone Coverage
Outdoor coverage is likely - source Ofcom.
Disclaimer
While every reasonable effort is made to ensure the accuracy of descriptions and content, we should make you aware of the following guidance or limitations: The Agent has not tested any apparatus, equipment, fixtures and fittings or services and so cannot verify that they are in working order or fit for the purpose. A Buyer is advised to obtain verification from their Solicitor or Surveyor. References to the Tenure of a Property are based on information supplied by the Seller. The Agent has not had sight of the title documents. A Buyer is advised to obtain verification from their Solicitor. Items shown in photographs are NOT included unless specifically confirmed with the Vendor's solicitor. They may however be available by separate negotiation. The room sizes are approximate and only intended as general guidance. You must verify the dimensions carefully to satisfy yourself of their accuracy.
What's included
Garden
Parking
TypeSemi-detached house
Bedrooms3
Bathrooms1
HeatingAsk Agent
Location
Map loading soon
Neighborhood data on demand
Nearby essentials will load when this section comes into view.
Listed on
Mortgage calculator
Estimated monthly payment
1.759 €/mo
Down payment10 % · 35.520 €
35.520 €319.678 € loan
Term
Total repayable527.633 €
Interest rate4.40 %
Representative estimate · Landomo is not a mortgage broker. · Rates updated April 2026