House for sale
Llandrindod Wells, Beguildy
3 bedrooms
239.765 €
Listed Oct 30, 2026
About this listing
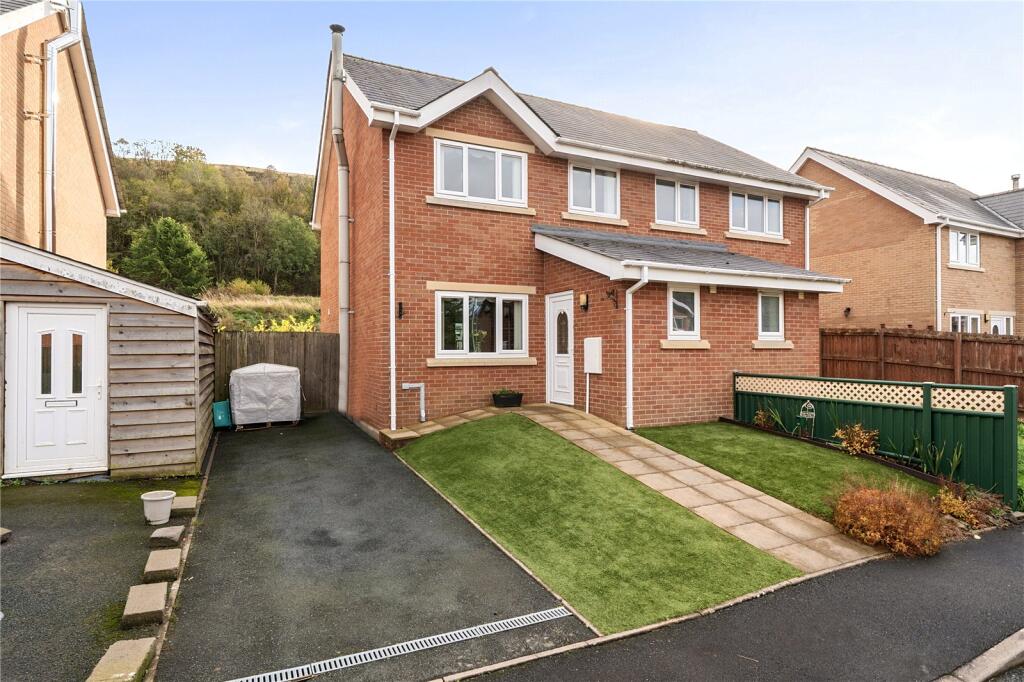
A superbly presented three-bedroom semi-detached home, offering modern accommodation complemented by a conservatory providing valuable additional living space. The property further benefits from driveway parking and an easy-to-maintain garden, all occupying a desirable cul-de-sac position within this popular and well-placed village.
Location
Knucklas, a village with a strong sense of community, is renowned for its iconic Grade II listed viaduct, village pub, and active community centre. The village benefits from a railway station on the Heart of Wales line, which connects Swansea to Shrewsbury, and is also serviced by a regular bus route to Kington via Knighton.
The market town of Knighton, approximately 2.5 miles from Knucklas, offers a comprehensive range of shopping facilities, healthcare services, a primary school, and a leisure centre, as well as road and rail connections.
The area is celebrated for its beautiful countryside and abundant opportunities for outdoor pursuits.
Ground Floor
A front UPVC door opens into the entrance hall, a welcoming space with a door to the ground floor WC, fitted with a pedestal wash hand basin. The inner hall features stairs rising to the first floor and a glass-paned door leading to the living room — a warm and inviting room with a front-facing window enjoying distant views over the surrounding countryside. A wood-burning stove, set on a granite hearth with a tiled backdrop, provides a charming focal point, and a useful understairs cupboard offers excellent everyday storage.
From here, a further glass-paned door opens into the kitchen, a bright and pleasant space with a window overlooking the rear garden. The modern, well-equipped kitchen provides a good range of base and wall units, an inset stainless steel sink and drainer, electric oven with hob and extractor above, built-in dishwasher, and space for a table and fridge freezer.
.
UPVC French doors open into the conservatory, where the tile-effect vinyl flooring continues. This versatile room, with a brick wall to one side, is currently arranged as a formal dining room and enjoys lovely outlooks over the garden and countryside beyond. Double French doors lead directly out to the garden.
First Floor
Moving upstairs to the first-floor landing, three bedrooms are found, with the largest positioned at the front, benefiting from built-in wardrobes and a window overlooking the front.
Bedroom two, again a good-sized double room, is situated at the rear of the property with a window looking out to the hills beyond. Bedroom three is a single room, perfectly suited as a home office, hobby room, or dressing room.
The family bathroom completes the first floor, featuring a modern suite comprising an enclosed corner shower with glass surround, a practical wash-hand basin set within a vanity unit with mirror above, and a WC with douche shower spray and mirrored vanity cupboard above. The room is tiled floor-to-ceiling with tiled flooring.
Outside
Bordered by wooden fencing, the rear gardens have been thoughtfully designed for low maintenance, featuring perimeter paving, gravelled areas ideal for potted plants, and an artificial level lawn.
To the side of the property, a hardstanding area provides space for a metal shed and log store. A full-height wooden gate gives access to the front tarmacadam driveway, which comfortably accommodates two cars parked back-to-back.
The front garden is also arranged for ease of upkeep, offering a high-quality artificial lawn with central and perimeter paved pathways, aluminium fencing to the right boundary, and an attractive flower bed.
What's included
Garden
Parking
TypeSemi-detached house
Bedrooms3
HeatingAsk Agent
Location
Map loading soon
Neighborhood data on demand
Nearby essentials will load when this section comes into view.
Listed on
Mortgage calculator
Estimated monthly payment
1.187 €/mo
Down payment10 % · 23.977 €
23.977 €215.788 € loan
Term
Total repayable356.161 €
Interest rate4.40 %
Representative estimate · Landomo is not a mortgage broker. · Rates updated April 2026