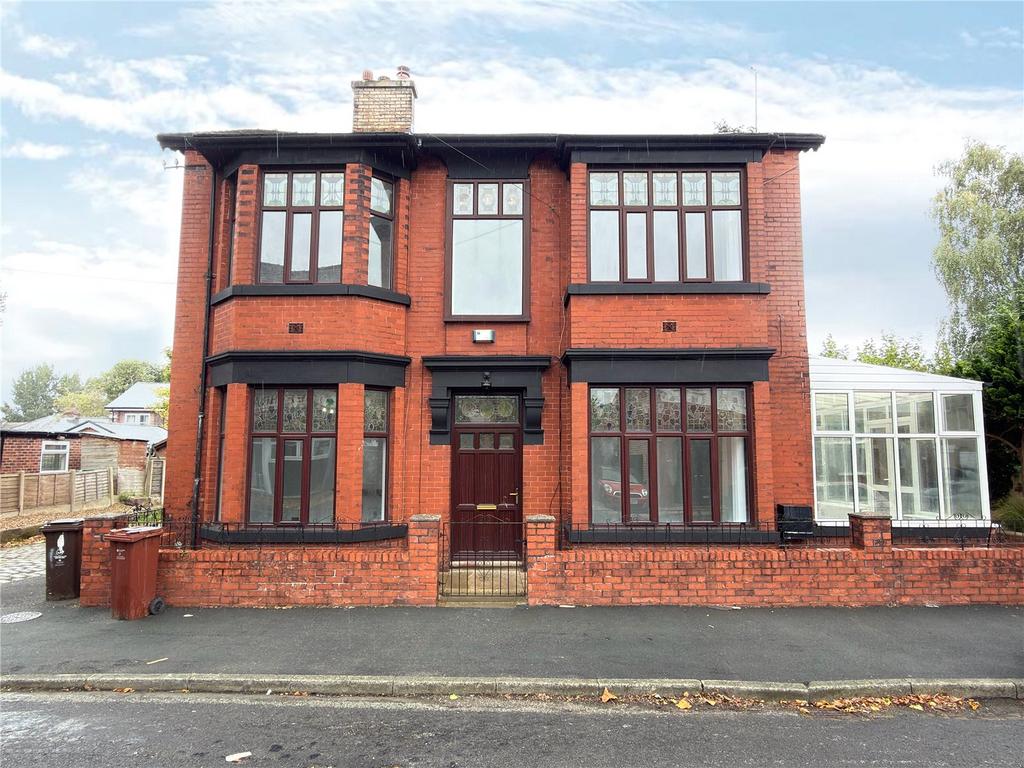
House for sale, 198 m²
Manchester
3 bedrooms·2 bathrooms
407.430 €
Listed Oct 3, 2026
About this listing
A stunning and spacious three bedroom, double fronted property boasting over 2000sqft of living offering a unique opportunity for family buyers. EPC - C. Occupying an impressive double-fronted position on Parkfield Road North, this substantial three-bedroom semi-detached family home offers an exceptional 2,192 sq ft of versatile living accommodation, combining traditional character with modern family living. Beautifully presented and modernised throughout, the property immediately impresses on arrival with its attractive double-fronted exterior and distinctive bay windows. Upon entering, you are welcomed by a stunning and spacious entrance hallway, providing access to the principal living accommodation and setting the tone for the generous proportions found throughout the home. To the left is the first reception room, offering an ideal formal sitting room, lounge or family space. To the right is a larger second reception room, providing excellent flexibility for entertaining and family life, with direct access into the impressive side conservatory. Running along the side of the property and extending towards the rear, the conservatory provides a wonderful additional living space with views and access towards the garden. At the rear of the property is a newly modernised kitchen, designed with contemporary family living in mind. The kitchen also benefits from direct access to the conservatory, creating a practical flow between the kitchen, additional living space and outside areas. Completing the ground floor is a convenient downstairs WC and a third reception room, which would make an excellent formal dining room, home office, playroom or additional sitting room, depending on the requirements of the new owners. The first floor continues to impress, offering three exceptionally spacious bedrooms. The principal bedroom benefits from its own en-suite shower room, while the remaining bedrooms are served by a well-appointed family bathroom. There is also access to the loft space, which has been boarded out, providing valuable additional storage and potential versatile space for the new owners. Externally, the property benefits from a small side garden, providing a private outdoor area, together with a large double driveway, offering excellent off-road parking for multiple vehicles. With its generous proportions, flexible accommodation, modernised interiors and excellent parking provision, this is a substantial family home offering considerably more space than many comparable three-bedroom properties. Anti-Money Laundering (AML) Checks - As part of making an offer, we’re required by law to complete Anti-Money Laundering (AML) checks to confirm the identity of all purchasers. To cover the cost of this process, a fee of £60 inc VAT per buyer is payable when your offer is accepted. This is a standard requirement for all buyers and helps us ensure your offer can be progressed as quickly and smoothly as possible.
TypeSemi-detached house
Living Area198 m²
Bedrooms3
Bathrooms2
Energy ClassC
HeatingAsk Agent
Location
Map loading soon
Neighborhood data on demand
Nearby essentials will load when this section comes into view.
Mortgage calculator
Estimated monthly payment
2.017 €/mo
Down payment10 % · 40.743 €
40.743 €366.687 € loan
Term
Total repayable605.222 €
Interest rate4.40 %
Representative estimate · Landomo is not a mortgage broker. · Rates updated April 2026