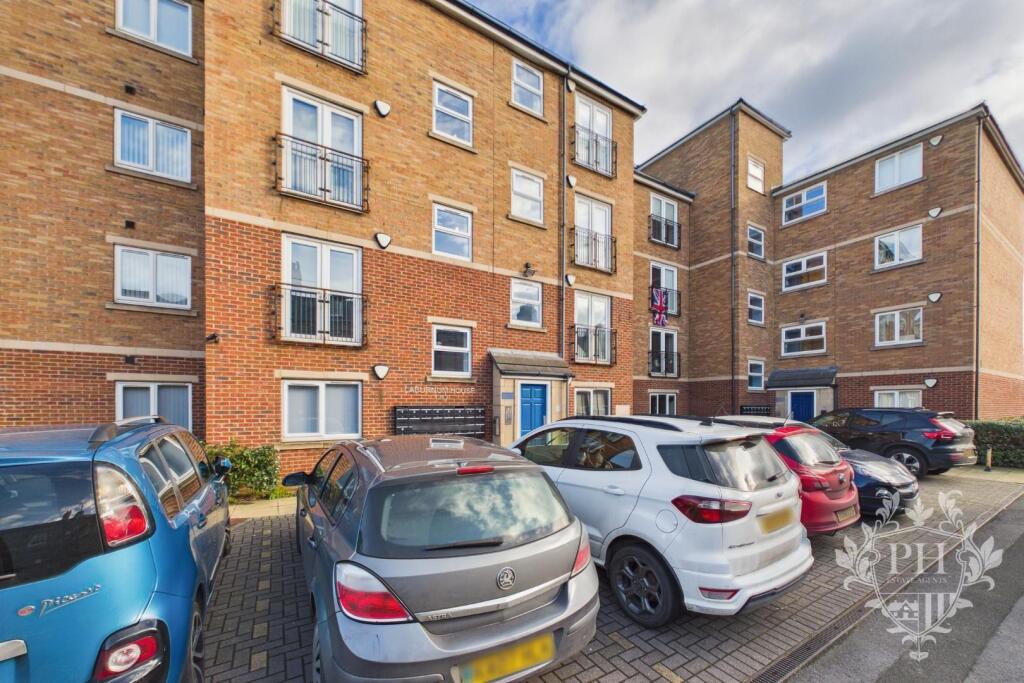
2-bed apartment for sale, 62 m²
Stockton-on-Tees, Redcar and Cleveland
2 bedrooms·1 bathroom
59.095 €
953 €/m²
Listed Oct 6, 2026
About this listing
Communal Entrance - Step inside through the secure main entrance, and you’ll find yourself in a well-lit communal hallway. From here, you can choose to take the staircase or the convenient lift, both of which lead up to the third floor, where the apartment is located.
Hallway - 1.07m x 5.82m (3'6" x 19'1" ) - Step inside through a sturdy front door and find yourself in an inviting, elongated hallway. This corridor leads you to a bright reception and dining area, two comfortable bedrooms, a well-appointed family bathroom, and a convenient boiler cupboard tucked neatly away.
Reception/ Dining Room - 5.87m x 3.28m (19'3" x 10'9") - The reception area is spacious enough to comfortably accommodate a two-piece suite, with plenty of room left over for extra storage units. Sunlight pours in through the French doors, which open onto a Juliet balcony and add a touch of elegance to the space. Toward the back of the room, there’s an inviting spot for a dining table, creating a natural flow into the kitchen beyond.
Kitchen - 2.36m x 2.36m (7'9" x 7'9") - The kitchen features a generous selection of light wood-effect cabinets, including wall-mounted units, spacious base cupboards, and drawers, all topped with deep, dark countertops that provide a striking contrast. A built-in electric oven sits to the left of a modern ceramic hob, with an extractor fan overhead to keep the space fresh and clean. There’s ample room for both a washing machine and a full-sized fridge freezer, making the layout as practical as it is inviting.
Bedroom One - 4.39m x 2.49m (14'5" x 8'2" ) - The first bedroom is spacious enough for a comfortable double bed, with room for a few carefully chosen storage pieces. Sunlight streams in through elegant French doors that open onto a Juliet balcony, offering a charming spot to let in fresh air or enjoy the view. An electric radiator ensures the room stays cozy year-round.
Bedroom Two - 2.18m x 3.25m (7'2" x 10'8") - The second bedroom is cozy yet functional, comfortably accommodating a small double bed. While storage options are modest, the room feels bright thanks to a large UPVC double glazed window that lets in plenty of natural light. An electric heater ensures the space stays warm and inviting, making it an ideal retreat for guests or a peaceful work-from-home nook.
Family Bathroom - 2.13m x 2.29m (7'0" x 7'6" ) - The family bathroom features a stylish three-piece suite, including a panelled bathtub fitted with shower attachments and a clear glass screen. There’s a modern hand basin set above a convenient storage shelf, perfect for keeping toiletries organized, along with a contemporary low-level toilet.
External - There’s convenient parking right at the front of the building, so you won’t have to search for a spot. Redcar Central is close by—you can either stroll over in a few minutes or take a quick drive, depending on your mood.
Important Information - NO ELECTRICAL TESTS WILL BE TESTED DURING THIS PURCHASE
What's included
Parking
Area62 m²
Bedrooms2
Bathrooms1
SubtypeStandard flat
HeatingAsk Agent
Location
Map loading soon
Neighborhood data on demand
Nearby essentials will load when this section comes into view.
Listed on
Mortgage calculator
Estimated monthly payment
293 €/mo
Down payment10 % · 5.910 €
5.910 €53.185 € loan
Term
Total repayable87.783 €
Interest rate4.40 %
Representative estimate · Landomo is not a mortgage broker. · Rates updated April 2026