House for sale
Northampton
3 bedrooms·1 bathroom
271.345 €
Listed Sep 7, 2026
About this listing
"A Smart Family Home!"
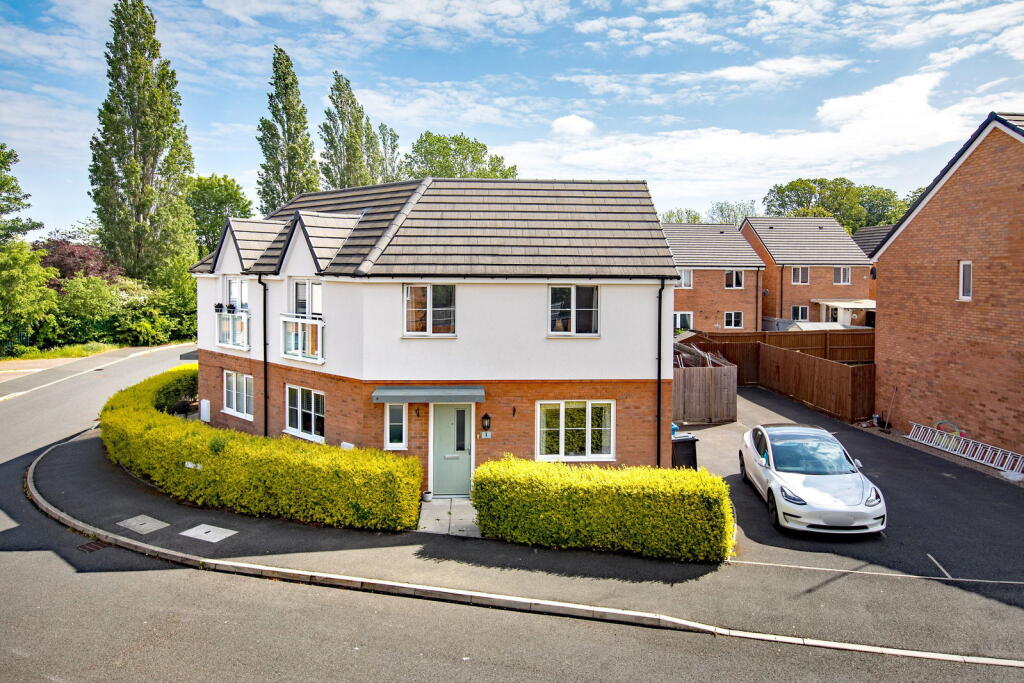
This smart semi-detached house is nicely positioned and conveniently located for Kingswood Primary Academy. The property comes with a driveway providing parking for two cars and there is an attractively maintained enclosed rear garden. The smart accommodation comprises entrance hall, guest WC, dual aspect living room and there is a spacious open-plan kitchen/dining room. Upstairs, there is a family bathroom and three bedrooms with the main bedroom enjoying a Juliette balcony. A lovely modern home!
Description:
Offering stylish and modern designed living space, this semi detached home is conveniently situated for local schooling and town centre amenities.
The welcoming accommodation comprises entrance hall with stairs rising to the first floor landing and there is a guest WC.
The living room is dual aspect with French doors opening onto the rear garden.
The open plan kitchen/dining room is fitted with a range of wall and base level units with work surfaces incorporating a sink with drainer and mixer tap with upstands, there is a built in oven, has hob and extractor hood. Ceramic tiled floor. Useful understairs storage cupboard.
From the first floor landing there is a family bathroom which includes a side panel bath with shower and screen, WC and a pedestal wash hand basin with ceramic tiled wall surrounds.
There are three bedrooms.
The property benefits from a gas fired central heating system and uPVC double glazed windows.
Outside:
The frontage is retained by hedging while the attached driveway provides parking for two cars. The rear garden is fully enclosed by timber fencing there is a paved patio area neat lawn with raised beds.
Room Measurements:
Kitchen/Diner - 16' 0'' x 8' 7'' (4.87m x 2.61m)
Living Room - 15' 11'' x 10' 5'' (4.85m x 3.17m)
WC - 6' 0'' x 3' 0'' (1.83m x 0.91m)
Bedroom 1 - 11' 11'' x 7' 6'' (3.63m x 2.28m)
Bedroom 2 - 13' 7'' x 8' 7'' (max) (4.14m x 2.61m) (max)
Bedroom 3 - 7' 4'' x 7' 0'' (2.23m x 2.13m)
Bathroom - 8' 2'' x 5' 6'' (2.49m x 1.68m)
What's included
Balcony
Parking
TypeSemi-detached house
Bedrooms3
Bathrooms1
HeatingGas, Double Glazing, Central, Gas Central
Location
Map loading soon
Neighborhood data on demand
Nearby essentials will load when this section comes into view.
Listed on
Mortgage calculator
Estimated monthly payment
1.344 €/mo
Down payment10 % · 27.135 €
27.135 €244.210 € loan
Term
Total repayable403.072 €
Interest rate4.40 %
Representative estimate · Landomo is not a mortgage broker. · Rates updated April 2026