House for sale, 101 m²
Preston
3 bedrooms·1 bathroom
719.295 €
7.122 €/m²
Listed Nov 4, 2026
About this listing
RENOVATION & DEVELOPMENT OPPORTUNITY – WITH PERMISSION IN PRINCIPLE FOR 2–3 ADDITIONAL DWELLINGS
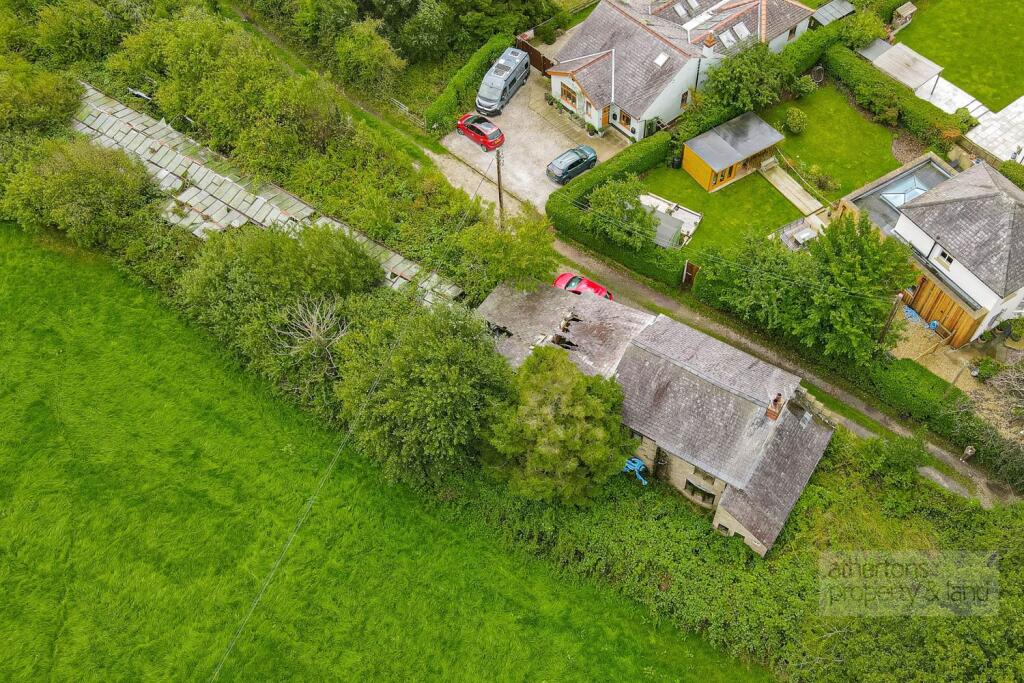
A characterful detached stone house, bearing a datestone inscribed "Blanket Hall 1637 – 1952", with an attached range of outbuildings and a former market-garden plot, set just off Gib Lane in the village of Hoghton with open countryside to the rear.
The former glasshouse land benefits from Permission in Principle for a minimum of two and a maximum of three dwellings, granted by Chorley Council on 21 September 2026 (Ref. 26/00572/PIP). Technical Details Consent will be required before development can commence. Of likely interest to developers, builders, self-builders and those seeking a home to renovate with development potential.
KEY FEATURES
- Detached three-bedroom stone house, approx. 101.5 sq m (1,092 sq ft)
- Attached barn and stores, approx. 77.1 sq m (830 sq ft)
- Total site approx. 0.283 acres (0.114 ha)
- Permission in Principle for 2–3 dwellings on approx. 0.19 acres (0.077 ha)
- Requires full renovation
- Open farmland to the north and east
- Freehold with vacant possession
- Offered as a whole by private treaty
LOCATION
Hoghton is a well-regarded semi-rural village in the Borough of Chorley, lying between Preston and Blackburn and home to the historic Hoghton Tower, approximately 1.1 miles away. The Boar's Head public house is around 0.3 miles on foot, with Brindle Gregson Lane Primary School approximately 2.5 miles away.
Preston station is approximately 6.4 miles (22 minutes), Blackburn station approximately 7.0 miles (20 minutes) and Pleasington station approximately 3.4 miles, with the M6 at Junction 29 approximately 9.0 miles (16 minutes) and Manchester city centre approximately 33 miles (54 minutes). Distances and drive times are approximate.
THE PROPERTY
The property comprises Blanket Hall, a detached stone-built house, together with the attached barn and stores and the former market-garden land extending to the east. For many years the land was run as a nursery, with produce grown under glass and sold from the premises. The glasshouses are no longer in use.
The house is of traditional dressed-stone construction under a slate roof, with dressed-stone window surrounds, an arched stone entrance and a carved datestone reflecting its rebuilding in the 1950s. It now requires a full programme of renovation, offering the opportunity to modernise, reconfigure and, subject to consent, extend to create a substantial character home.
ACCOMMODATION
Ground Floor
Living Room: 5.77m x 4.30m (18'11" x 14'1")
Kitchen: 6.75m x 2.50m (22'2" x 8'2")
First Floor
Bedroom One: 4.32m x 4.09m (14'2" x 13'5")
Bedroom Two: 3.36m x 3.71m (11'0" x 12'2")
Bedroom Three: 2.93m x 3.09m (9'7" x 10'2")
Bathroom: 2.31m x 3.57m (7'7" x 11'9")
Attached Outbuildings
Barn: 6.00m x 4.15m (19'8" x 13'7")
Store: 5.90m x 5.00m (19'4" x 16'5")
Store: 2.95m x 3.73m (9'8" x 12'3")
Store: 2.72m x 3.73m (8'11" x 12'3")
The outbuildings are in poor repair, are offered as seen and must not be entered. They offer scope for incorporation into the house, ancillary accommodation or conversion, in each case subject to the necessary consents.
PLANNING
Permission in Principle was granted by Chorley Council under delegated powers on 21 September 2026 (Ref. 26/00572/PIP) for "a minimum of 2no. dwellings and maximum of 3no. dwellings following the demolition of existing buildings". The application site comprises the former glasshouse land (approx. 0.077 ha); the house and its curtilage are outside the application site.
Permission in Principle is not a full planning permission. It establishes the suitability of the site in principle in respect of location, land use and amount of development only. All other matters will be assessed through a Technical Details Consent application, which must be determined within three years of 21 September 2026.
The Council's planning register records the site as within the Green Belt and within the Gib Lane settlement area. Chorley Council has confirmed that development will be liable to the Community Infrastructure Levy on approval of technical details. The property is not listed, is not within a conservation area and lies within Flood Zone 1. Copies of the decision notice and consultation responses are available from the Agent.
SERVICES
Mains water, electricity and drainage are understood to be connected; there is no mains gas. Heating is by a dual-fuel (solid fuel and wood) boiler serving radiators, and the windows are double glazed. Ultrafast broadband of up to 1,800 Mbps is shown as available (Ofcom). No services, appliances or installations have been tested.
ACCESS
Access is taken from Gib Lane over a track which is understood to be in third-party ownership and to carry a public footpath. Purchasers' solicitors must verify the legal rights of access available to the property, and their suitability for any proposed development, from the title documents.
COUNCIL TAX & EPC
Council Tax Band D (Chorley Council). EPC rating G (10), potential D (55).
AGENCY
Athertons Property & Land are the Vendor's sole agents. Banks Chartered Surveyors are marketing the property as sub-agents on Athertons' behalf; all enquiries, viewing requests and offers received will be passed to Athertons Property & Land.
VIEWING & HEALTH AND SAFETY
Strictly by prior appointment. The former glasshouses and outbuildings are in poor condition and must not be entered. Those visiting the property do so entirely at their own risk.
Full sales particulars are available on request. These particulars are a general outline only, are subject to contract and do not form part of any offer or contract.
What's included
Garden
Parking
TypeDetached house
Living Area101 m²
Bedrooms3
Bathrooms1
Energy ClassG
HeatingAsk Agent
Location
Map loading soon
Neighborhood data on demand
Nearby essentials will load when this section comes into view.
Listed on
Mortgage calculator
Estimated monthly payment
3.562 €/mo
Down payment10 % · 71.930 €
71.930 €647.365 € loan
Term
Total repayable1.068.486 €
Interest rate4.40 %
Representative estimate · Landomo is not a mortgage broker. · Rates updated April 2026