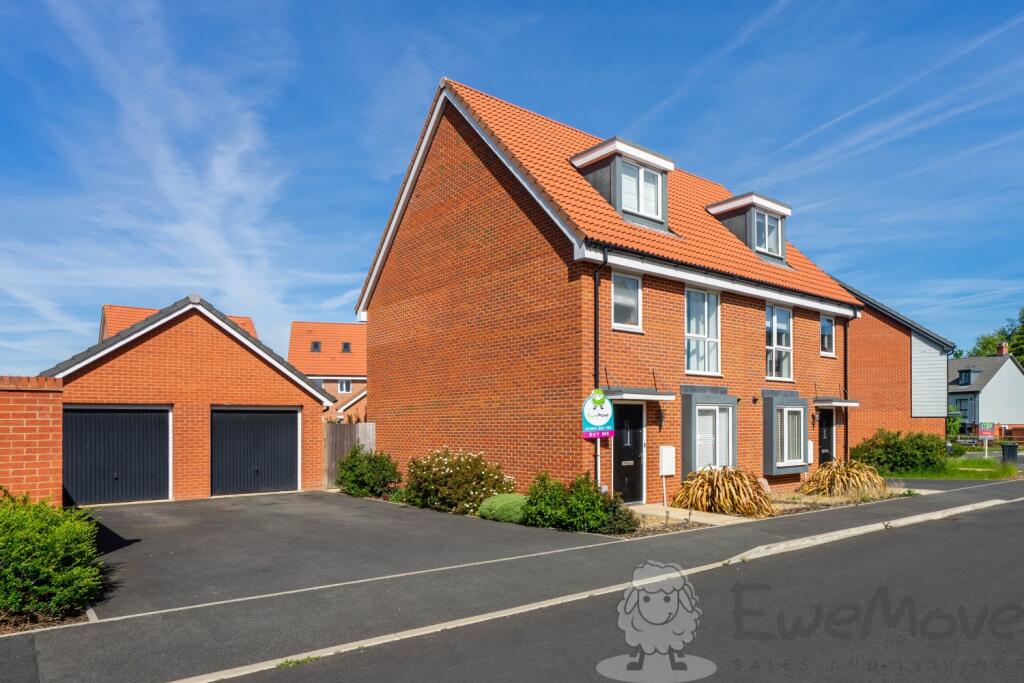
House for sale, 135 m²
South Norfolk, Silfield, Wymondham
3 bedrooms·2 bathrooms
388.486 €
2.877 €/m²
Listed Oct 13, 2026
About this listing
Welcome to Saffron Avenue, Wymondham. Built in 2021, this home has proved its worth as a first time home offering a range of benefits for young families from good-sized bedrooms, facilities on each floor, and just a hop and skip from local parks.
Set across three floors, this home offers an advantageous layout for dividing space between living, work/play, and retreat. The ground floor flows through a spacious entrance hall to the kitchen-diner at the front of the house, the living room with views across the garden, and a sizeable cloakroom and storage cupboard.
The principal bedroom sits on the second floor for maximum privacy, with built-in storage, a dormer and Velux windows, wall-mounted lighting, and a good-sized ensuite shower room. The first floor provides two bedrooms and a sizeable family bathroom. Bedroom two spans the full width of the house, with dual windows offering a versatile space.
Outside, the driveway is bordered by attractive perennial shrubbery that complements the larger footprint on show. Also on display is the extensive single garage with light and power, and to the rear, one of the largest gardens in the area. The latter is enclosed and has been nurtured over time to create a wonderful lawn for all the family to enjoy, an extended patio and, of course, all-important west-facing rays.
Location-wise, this property is a 12-minute walk from Wymondham train station, with reliable links to Norwich, Cambridge and London, as well as Green line bus routes to the NNUH. Schools include the Outstanding-rated Browick Primary and Nursery, Wymondham High Academy rated Good and a Forest School. Town amenities include local markets, shops, eateries and all daily essentials.
There is nothing like viewing a prospective home in person. We are open 24/7 to receive your request and look forward to welcoming you.
What3Words: ///sparks.begin.cosmic
Kitchen-Diner
3.43m x 2.77m - 11'3" x 9'1"
Tiled flooring, uPVC double-glazed window with large sill and fitted Venetian blind, fitted base and wall-mounted units, integrated gas hob with stainless steel splashback, dual electric ovens and extractor hood, houses the combi boiler, space for a freestanding washing machine, slimline dishwasher and fridge-freezer, ceiling light, multiple sockets and radiator.
Living Room
4.79m x 3.71m - 15'9" x 12'2"
Fitted carpet, uPVC double-glazed French doors and side windows, dual ceiling lights, hardwired smoke alarm, multiple sockets, TV aerial and radiator.
Cloakroom
1.87m x 1.04m - 6'2" x 3'5"
Tiled flooring, wash hand basin with splashback tiles, toilet, ceiling light and radiator.
Principal Bedroom
5.08m x 3.81m - 16'8" x 12'6"
Fitted carpet, uPVC double-glazed dormer window with roman blind and Velux skylight, built-in wardrobes, wall-mounted spotlights, radiator, multiple sockets and TV aerial.
Ensuite Shower Room
2.74m x 1.41m - 8'12" x 4'8"
Vinyl flooring, uPVC double-glazed Velux skylight, heated towel rail, wash hand basin, full-width shower cubicle with glass sliding door and electric shower, toilet, tiled walls, ceiling light and extractor fan.
Bedroom Two
4.79m x 3.55m - 15'9" x 11'8"
Fitted carpet, dual uPVC double-glazed windows, ceiling light, multiple sockets and radiator.
Bedroom Three
2.91m x 2.56m - 9'7" x 8'5"
Fitted carpet, uPVC double-glazed window, ceiling light, multiple sockets and radiator.
Bathroom
2.56m x 1.9m - 8'5" x 6'3"
Vinyl flooring, tiled walls, bath with shower over, wash hand basin, toilet, full-height heated towel rail, tiled walls, ceiling light and extractor fan.
Garage
7.1m x 3m - 23'4" x 9'10"
Up-and-over garage door, light and power and garden side entrance.
What's included
Garden
Parking
TypeSemi-detached house
Living Area135 m²
Bedrooms3
Bathrooms2
HeatingAsk Agent
MunicipalitySouth Norfolk
Location
Map loading soon
Neighborhood data on demand
Nearby essentials will load when this section comes into view.
Listed on
Mortgage calculator
Estimated monthly payment
1.924 €/mo
Down payment10 % · 38.849 €
38.849 €349.637 € loan
Term
Total repayable577.081 €
Interest rate4.40 %
Representative estimate · Landomo is not a mortgage broker. · Rates updated April 2026